New and replacement basement and crawl space slabs with drainage, moisture control and a smooth finish.
A basement floor sits at the wettest, most challenging level of a home. Water pushes up from the soil, humidity condenses on the cold slab and any cracks let in moisture and sometimes radon. Old basement floors are often thin, uneven and patched, with spots where water collects or the surface has sunk. For a Nashville house on a hillside, groundwater and drainage patterns add to the challenge.
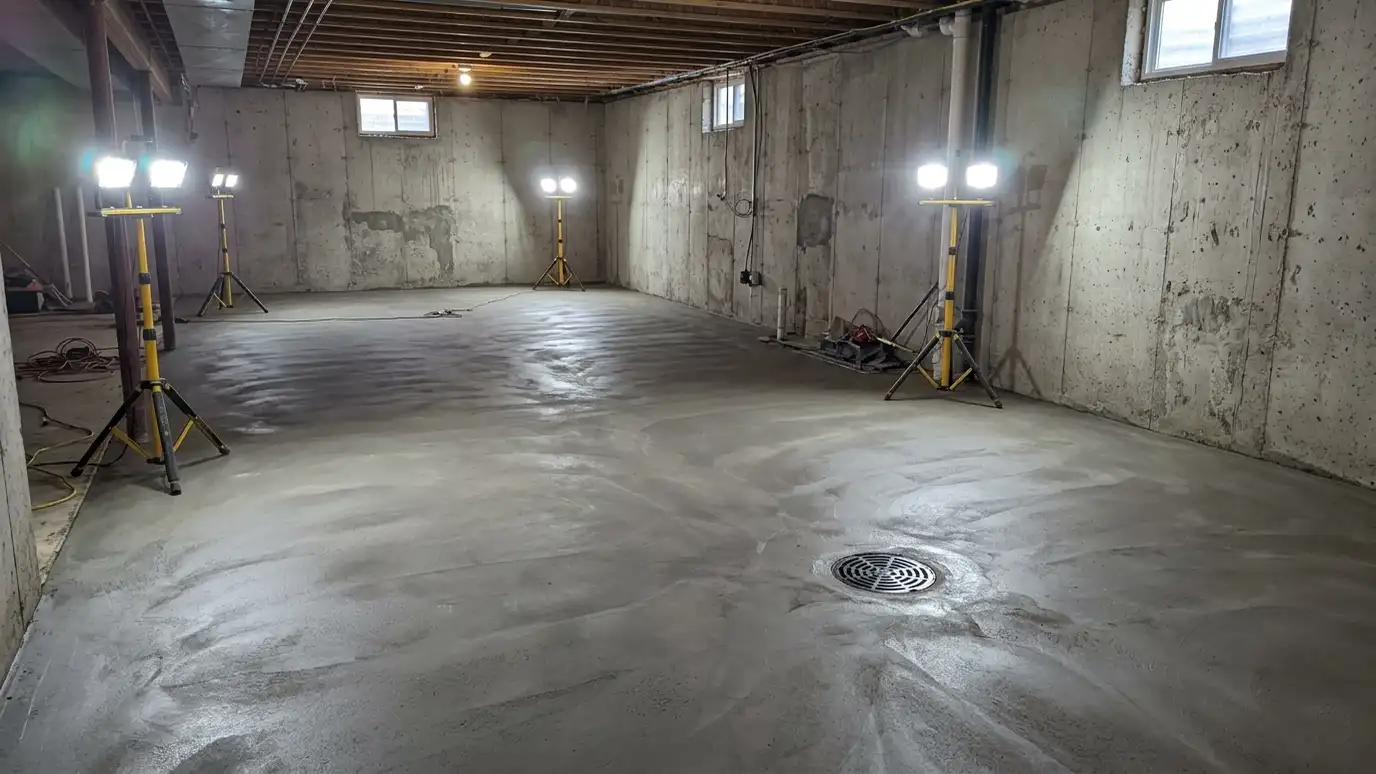
Replacing or pouring a basement floor takes planning. We evaluate drainage first and, when needed, coordinate with a plumber or a waterproofing specialist for interior drains or sump pits. After removal and a stone base, we place a vapor barrier, form the slab and tie reinforcement, then pour and finish to a smooth, flat surface ready for coatings, flooring or sealer. Slopes toward drains, joint placement and curing are all planned so the floor stays dry and stable. We also talk through moisture before pouring, including a vapor barrier, drainage at the footing and what flooring you plan to install later, so the slab and the finish work together.
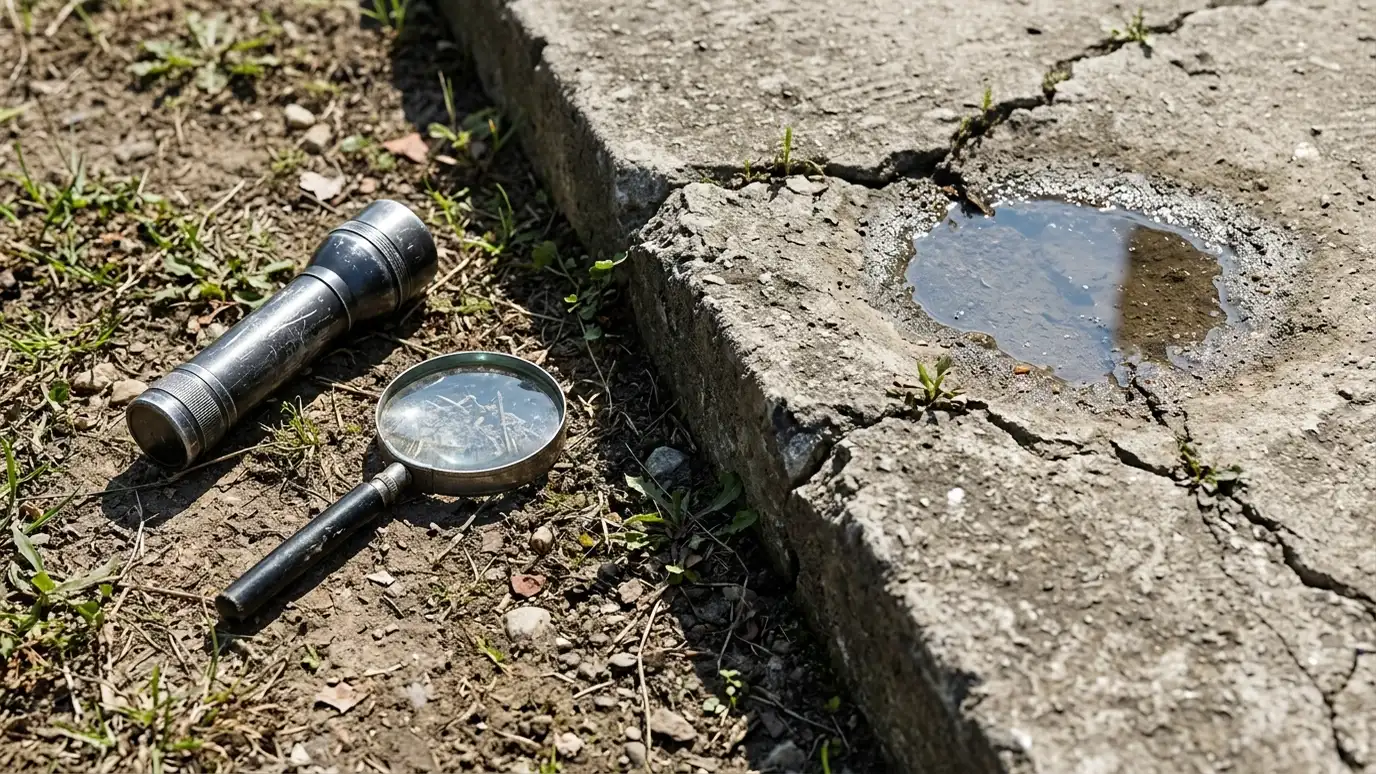
We review where water enters and plan drains or sumps before the new slab goes in.
A compacted stone base and barrier reduce moisture and cold coming up from the ground.
A gentle slope toward a drain keeps water from lingering on the surface.
A flat, smooth slab suits coatings, tile and flooring with less preparation.
Drag the handle to compare.
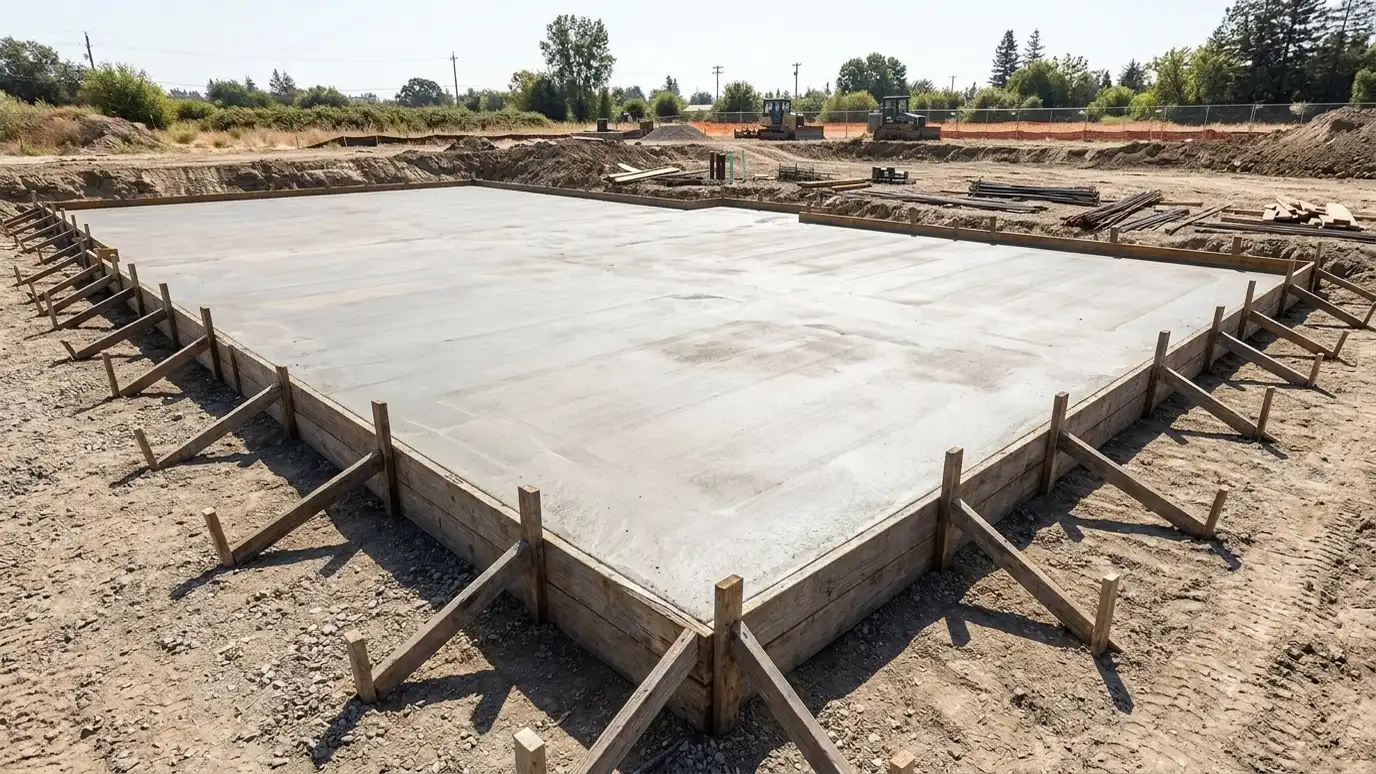
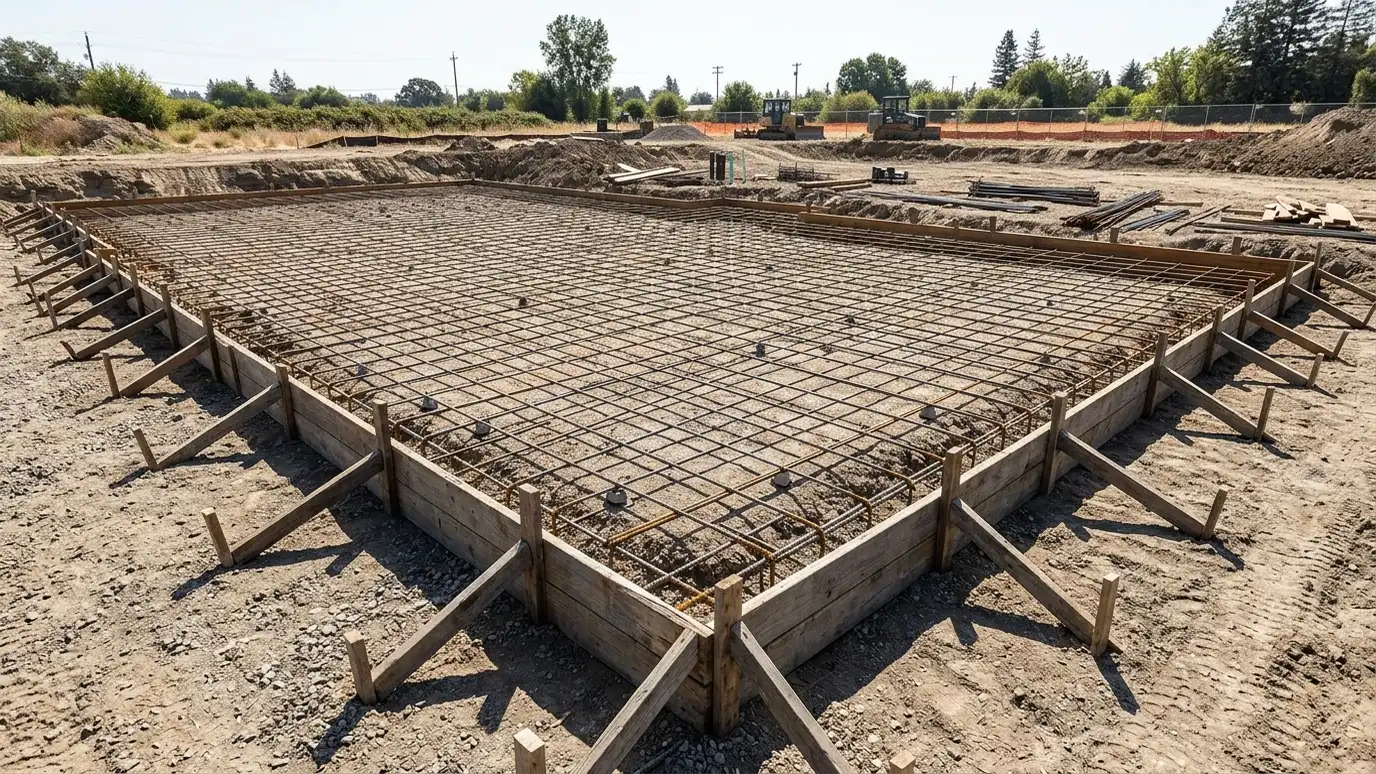 BeforeAfter
Drained and flat.
Barrier and stone.
Coordinated.
To drains.
Stable slab.
Smooth and flat.
Every topic has its own page with what to expect and how we approach it.
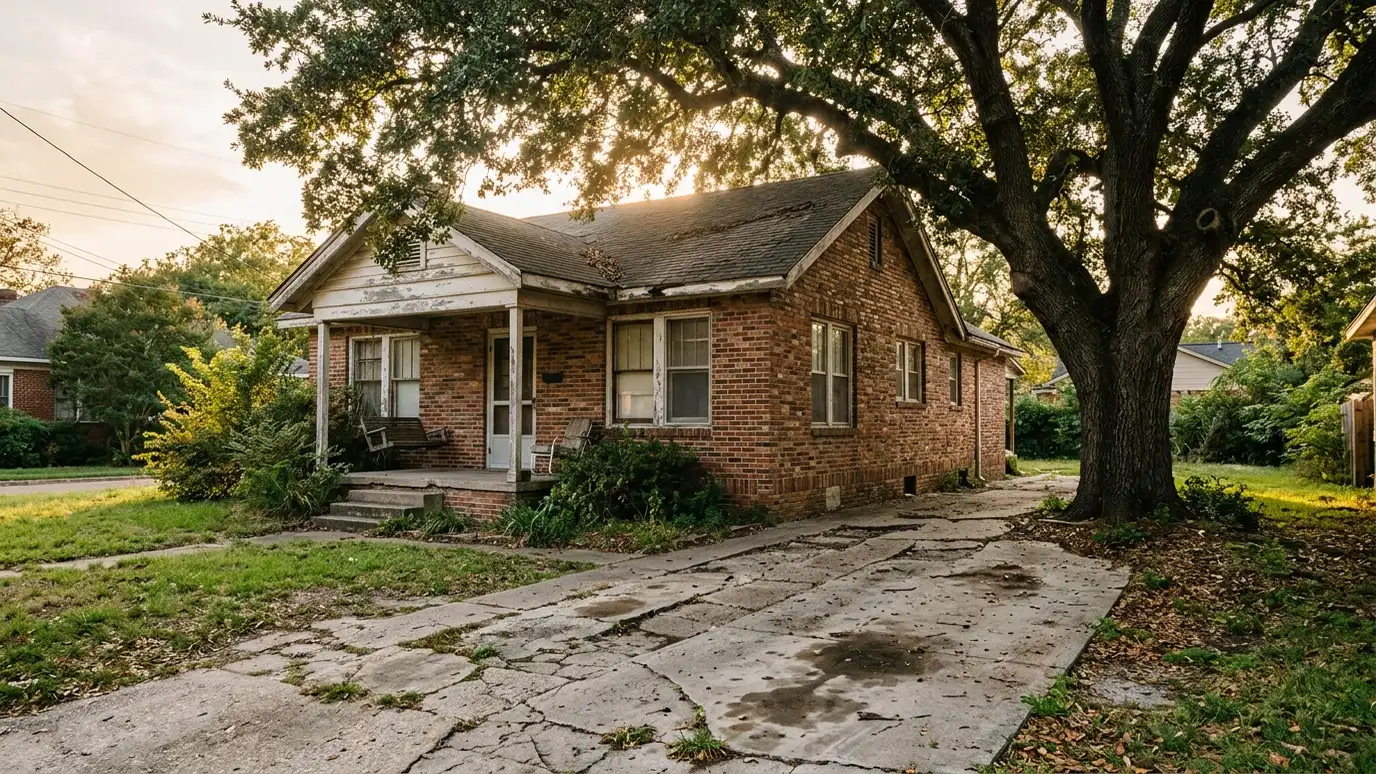 Site situationOlder Homes and Cracked ConcreteOld slabs crack, settle and stain. Here is how to decide between repair, lifting, resurfacing and replacement.Learn more
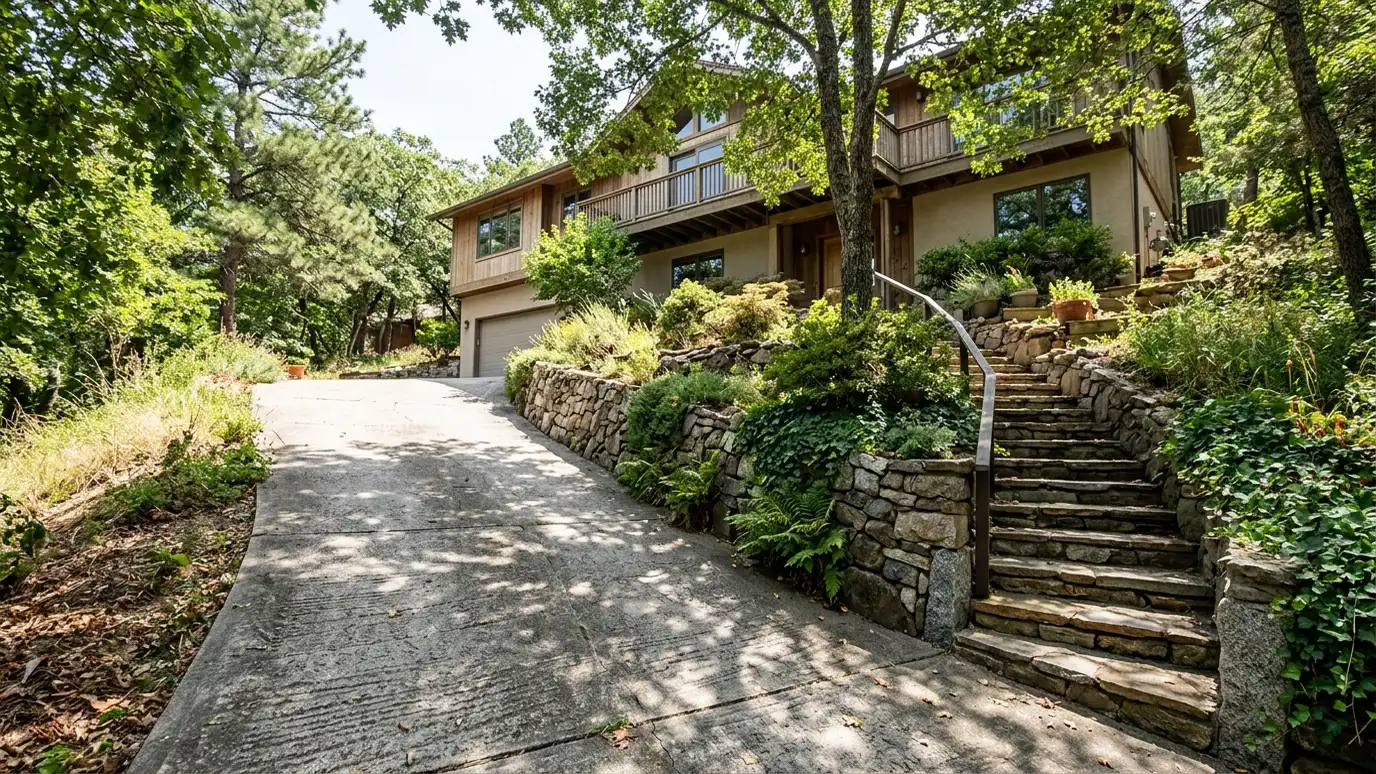 Site situationSloped and Hilly LotsHills mean steep drives, walls and runoff. Here is how to plan concrete that stays put and drains…Learn more
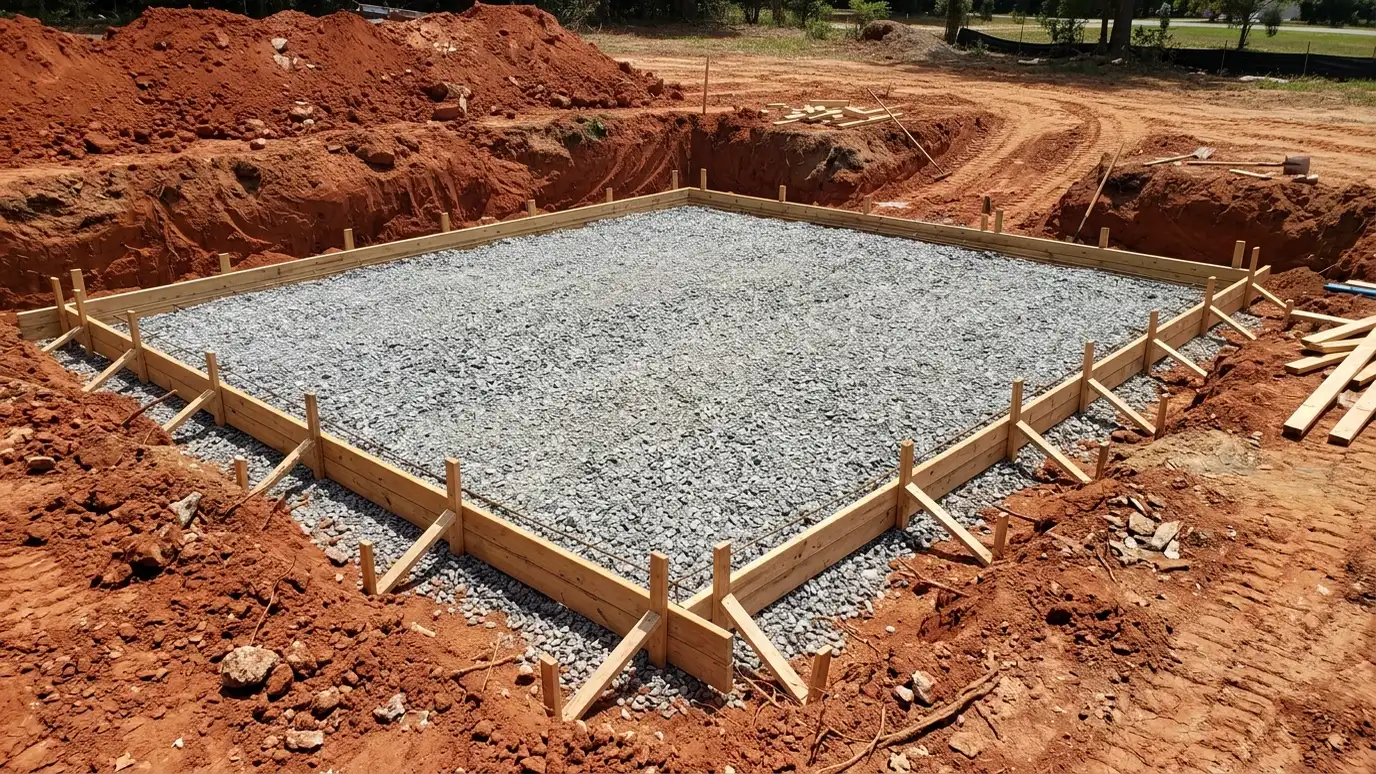 Site situationRed Clay and Poor SoilRed clay swells when wet and shrinks when dry. Here is how a good base keeps concrete from…Learn more
Enter length, width and thickness to see cubic yards, bags and truck loads for a slab, with a waste allowance.
You tell us about your site and what you want, new concrete, a repair or a refresh, and we set a visit that fits your day.
We walk the property, measure the area, check drainage, soil and access, look at any old concrete and take photos of anything of note.
We explain your options for thickness, steel, finishes and colors, sketch the layout and give you a written scope with clear timing and pricing.
We arrange for underground utilities to be located, protect the house, lawn and landscaping, remove old concrete if needed and compact a stone base.
We set forms and steel, check heights and slopes, place and finish the concrete and cut joints, with the crew on site from the first truck to the last pass.
We protect the concrete as it cures, clean up the site, walk you through when to use it and seal it, and set a reminder for your next check.
Yes. We break out the old slab, prepare the base and pour a new one.
It helps, but water needs a plan. Drains, grading and waterproofing work together with the slab.
A slab can include a sub-slab pipe for radon mitigation. We coordinate with specialists.
Concrete must cure and dry before many coverings. We advise on timing.
Yes. We use small equipment and carry concrete in where needed.
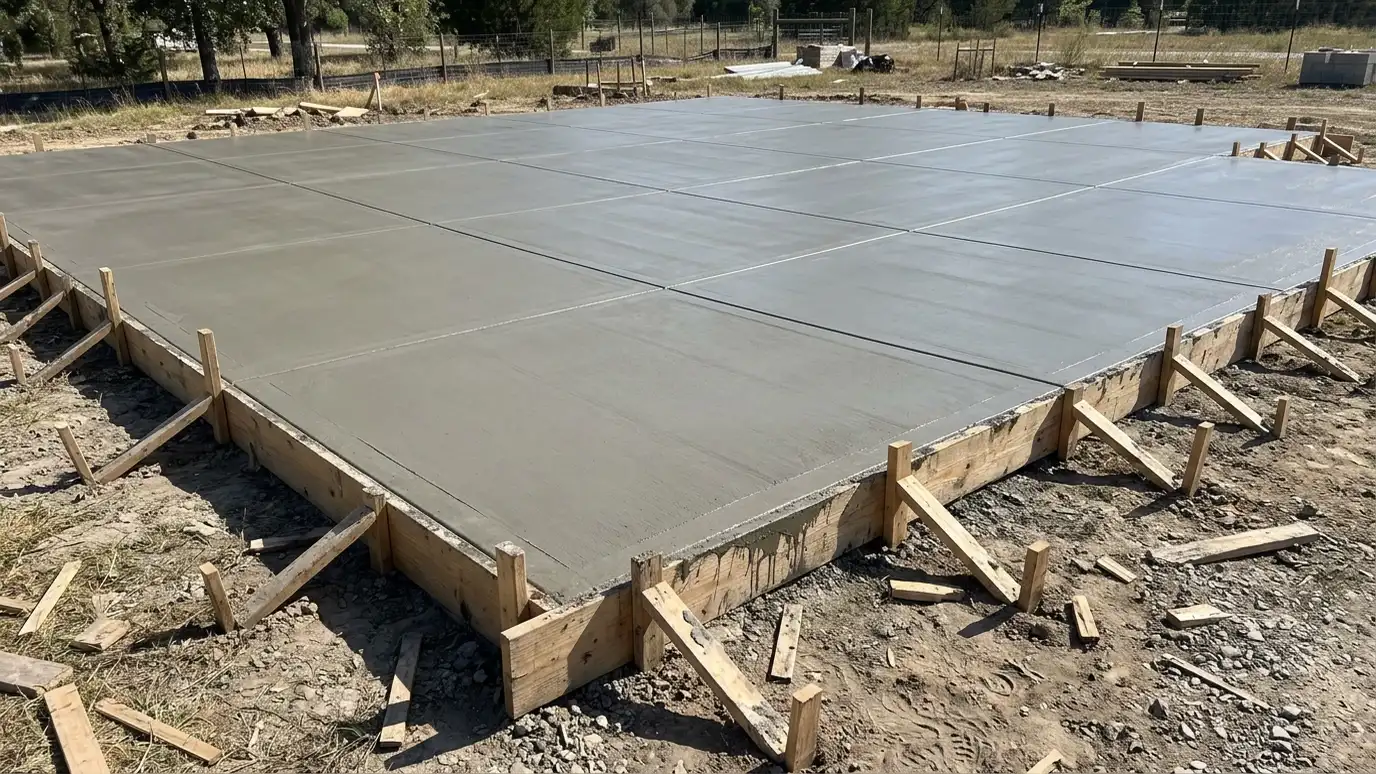 Slabs on GradeReinforced slab-on-grade floors for homes, additions and shops, poured on compacted stone with a moisture barrier and planned…Explore
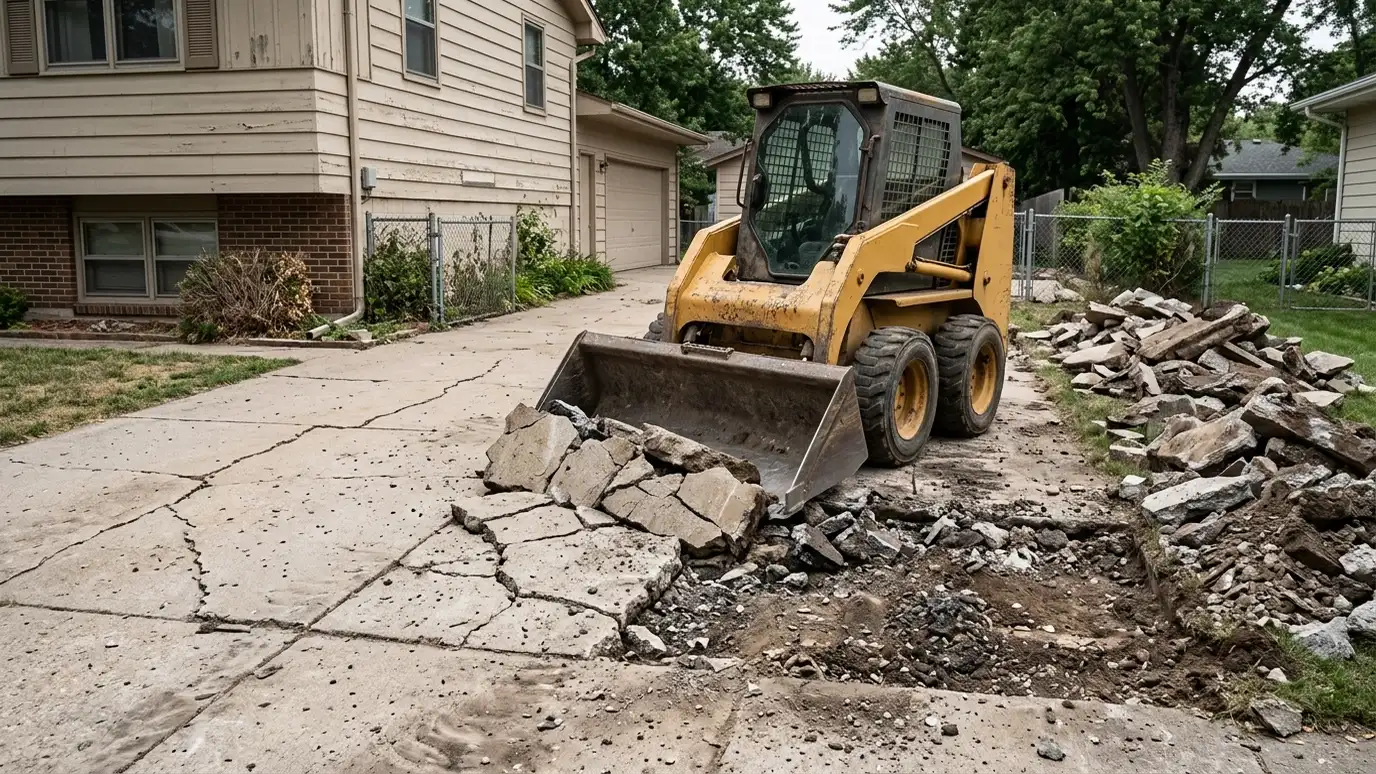 Removal and ReplacementCareful demolition, haul-off and new pours for slabs that are too damaged to repair, with a better base…Explore
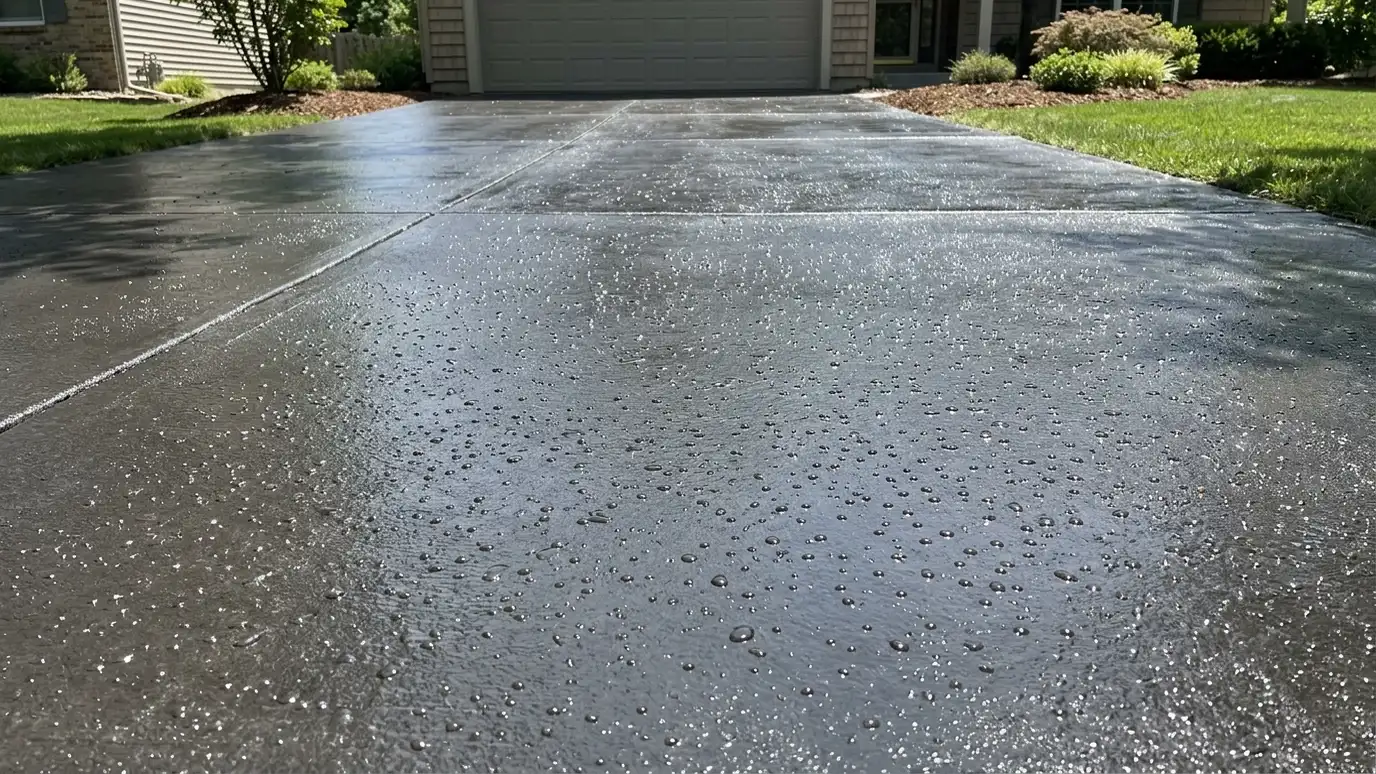 Concrete SealingSealers for driveways, patios, pool decks and floors that protect against stains, water and salt and bring out…Explore
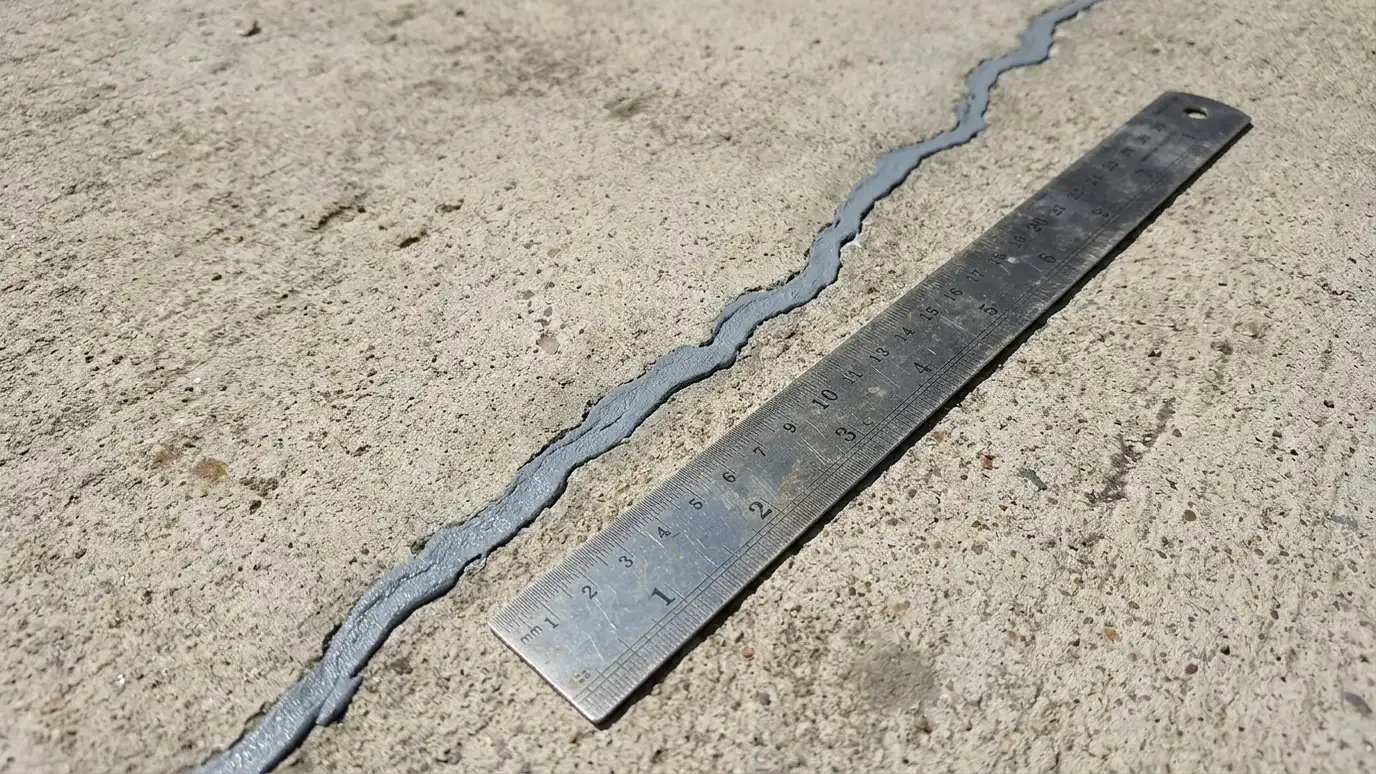 Crack RepairCracks cleaned and sealed with flexible or structural materials so water stays out and the slab stays together.Explore
Tell us about the project and we will call you back to talk it through.
Or call (615) 357-7797 to talk now.