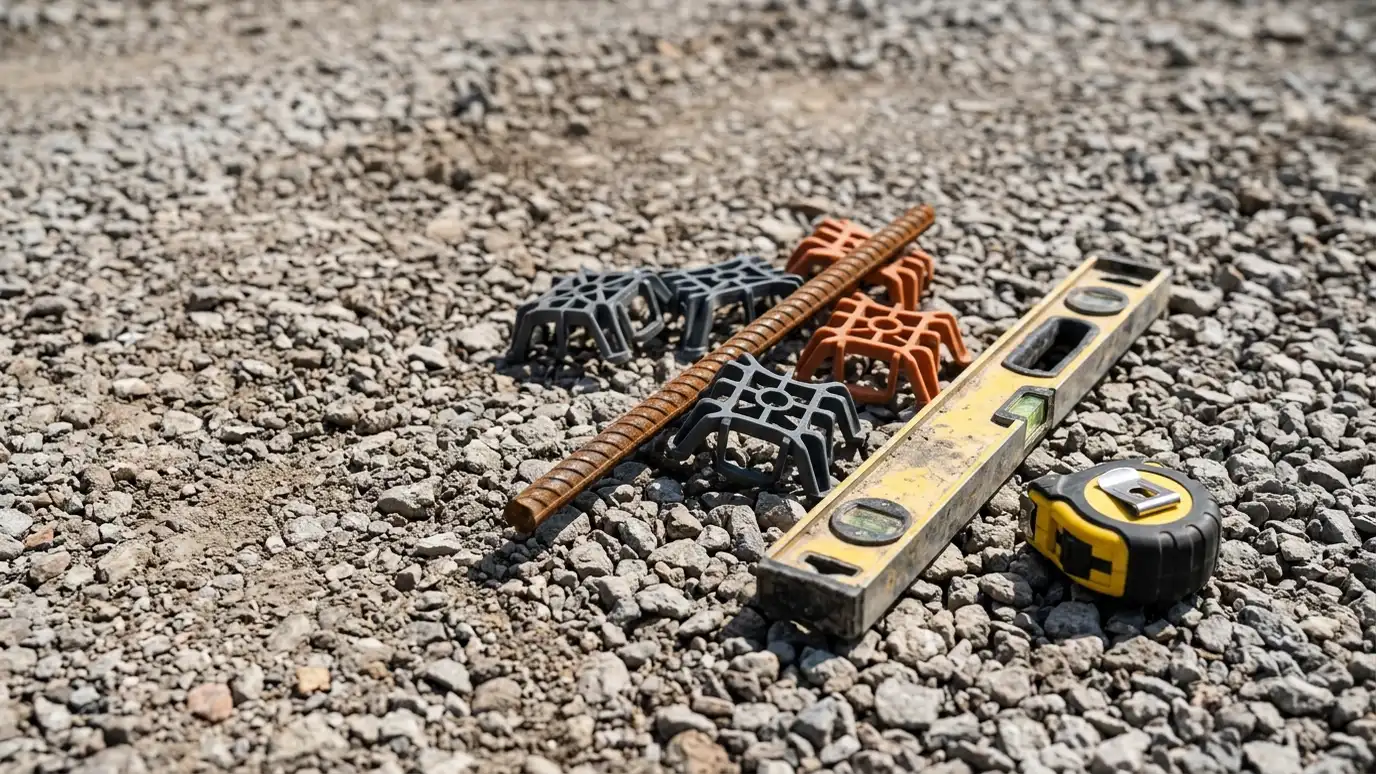
Pick your use, soil and slab size to see a suggested thickness, base depth, rebar spacing and joint layout to discuss.
These tools give planning-level estimates from typical values and the details you enter. They are not quotes, designs or engineering, and results depend on your actual site, soil, drainage, existing concrete, weather and local rules. Only a site visit can confirm what a project needs, and we give you a written scope and price before any work begins.
Walkway, patio, car driveway, heavy driveway, garage floor or shop slab.
Firm, average or soft clay.
Length and width of the slab in feet.
A suggested thickness, base depth, rebar spacing and joint layout to discuss.
No. It is a planning guide for conversations. Structural work may need an engineer, and we say so.
Soft or clay soil moves, so it calls for a deeper base and sometimes thicker concrete.
Not all. Light slabs may use mesh or fibers, while heavy-use slabs usually benefit from rebar.
Yes. Try different uses and soils and compare.
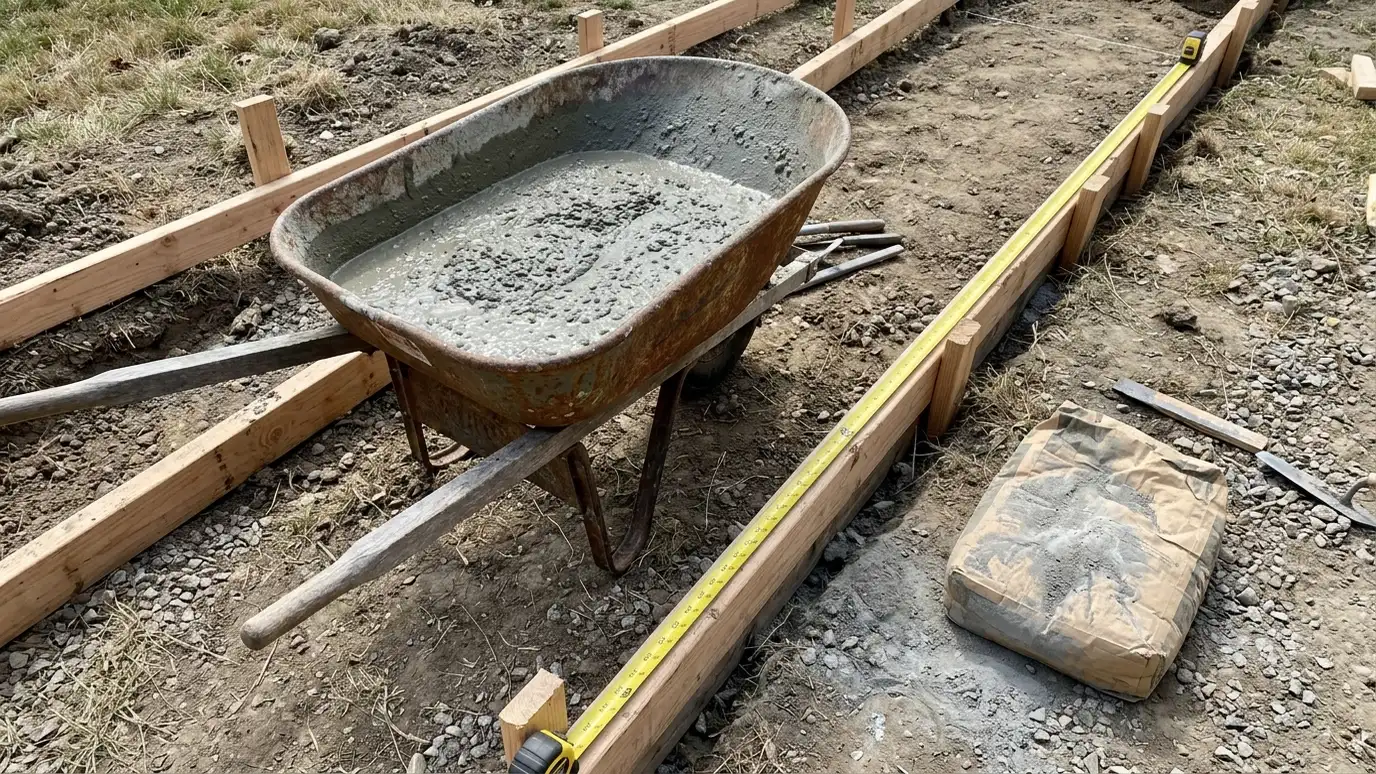 Concrete Volume Calculator: How Many Yards Do I Need?Enter length, width and thickness to see cubic yards, bags and truck loads for a slab, with a waste allowance.Try it
 Concrete Budget PlannerPick a project, a size and a finish and get a ballpark planning range.Try it
 Concrete Finish Comparison: Plain, Stamped and AggregateCompare broom, stamped, stained, exposed aggregate and overlay finishes by cost, upkeep, traction and look over the years.Try it
 Which Concrete Service Do I Need? QuizAnswer five questions about your slab, your site and your goals to see whether you need repair, lifting, resurfacing or replacement.Try it
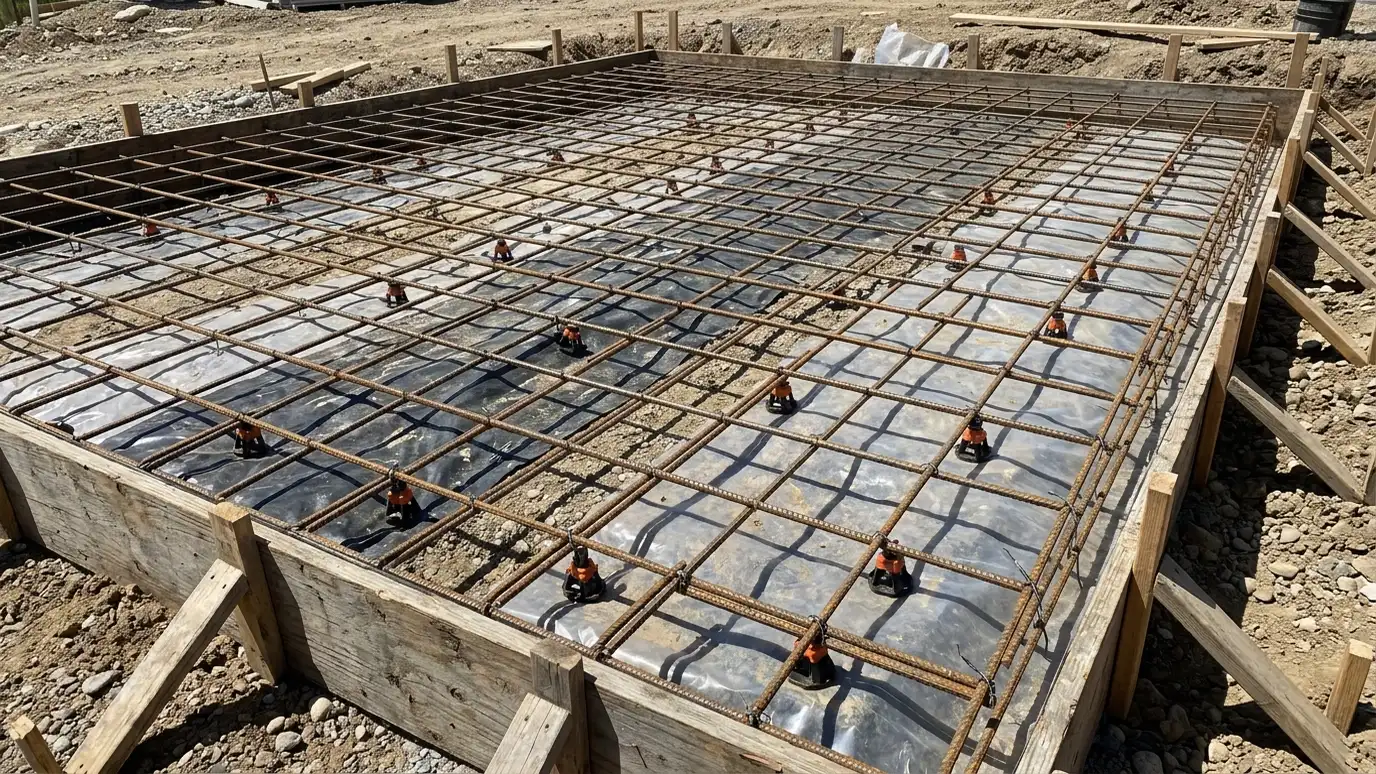 Rebar and ReinforcementRebar, wire mesh and fiber placed correctly in slabs, footings and walls, supported and covered so it does…Explore
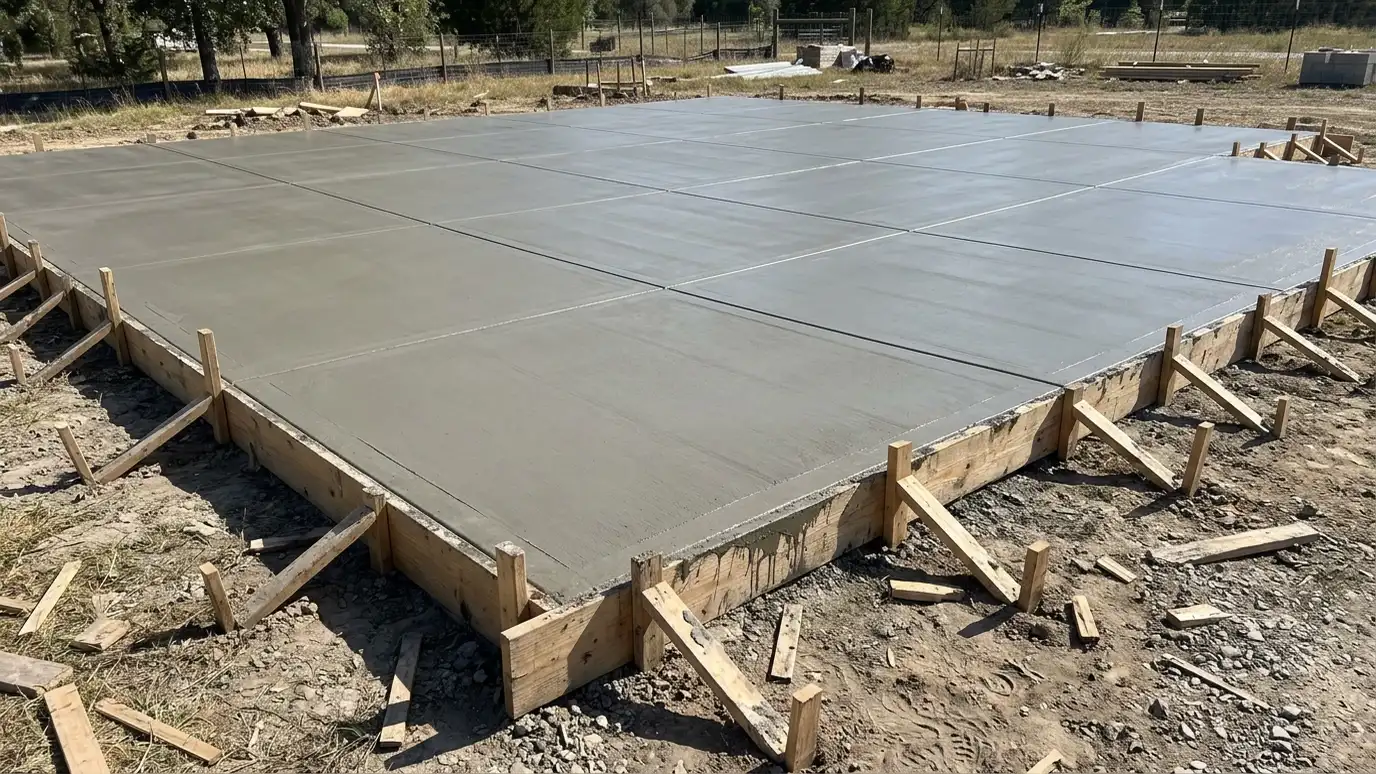 Slabs on GradeReinforced slab-on-grade floors for homes, additions and shops, poured on compacted stone with a moisture barrier and planned…Explore
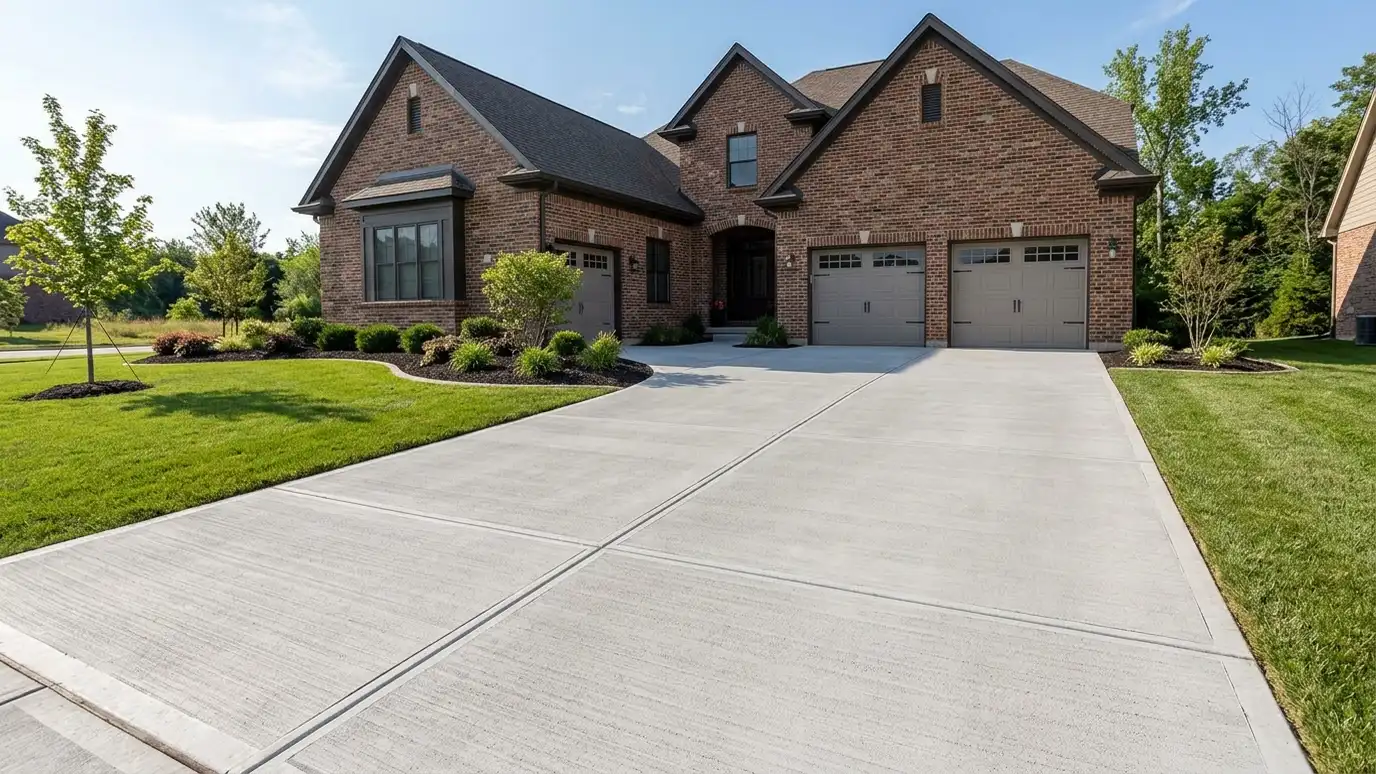 Concrete DrivewaysNew concrete driveways poured on a compacted base with the right thickness, reinforcement and joints to carry your…Explore
Call us and we will walk your site, check the soil and drainage and give you a clear plan and a written scope for new concrete, repair or sealing.