Start with how you will use it
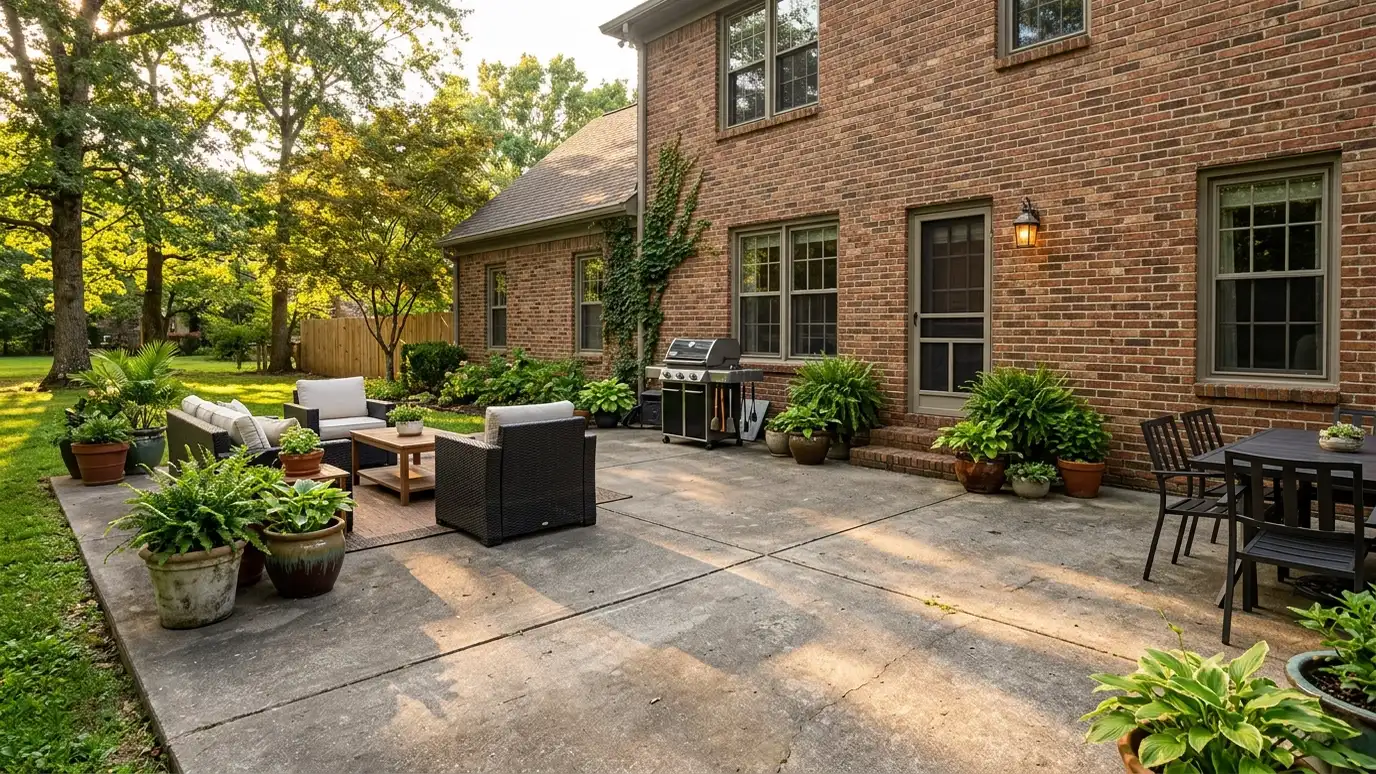
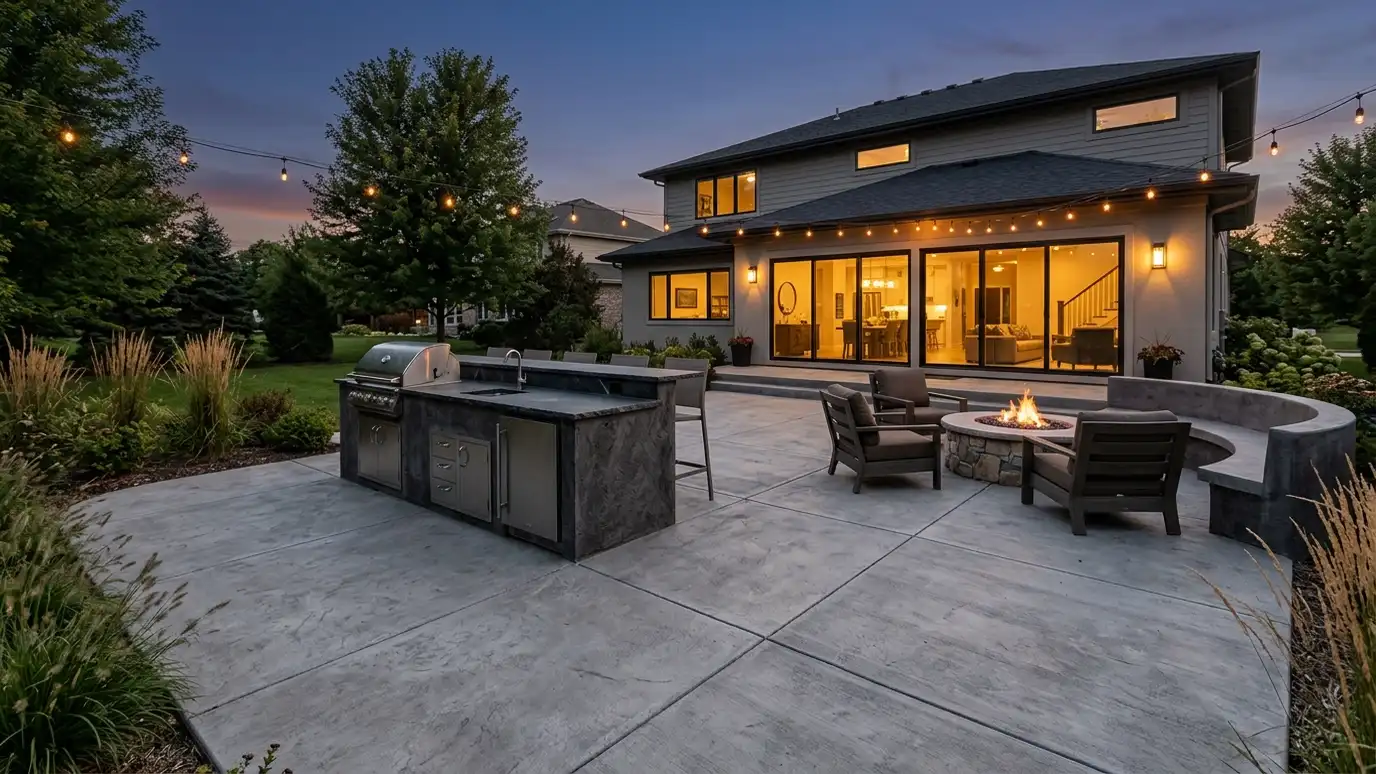
Will you dine, grill, lounge or gather around a fire? The answer sets the size and layout. A dining table needs room for chairs to pull out, and a seating area needs space to move around.
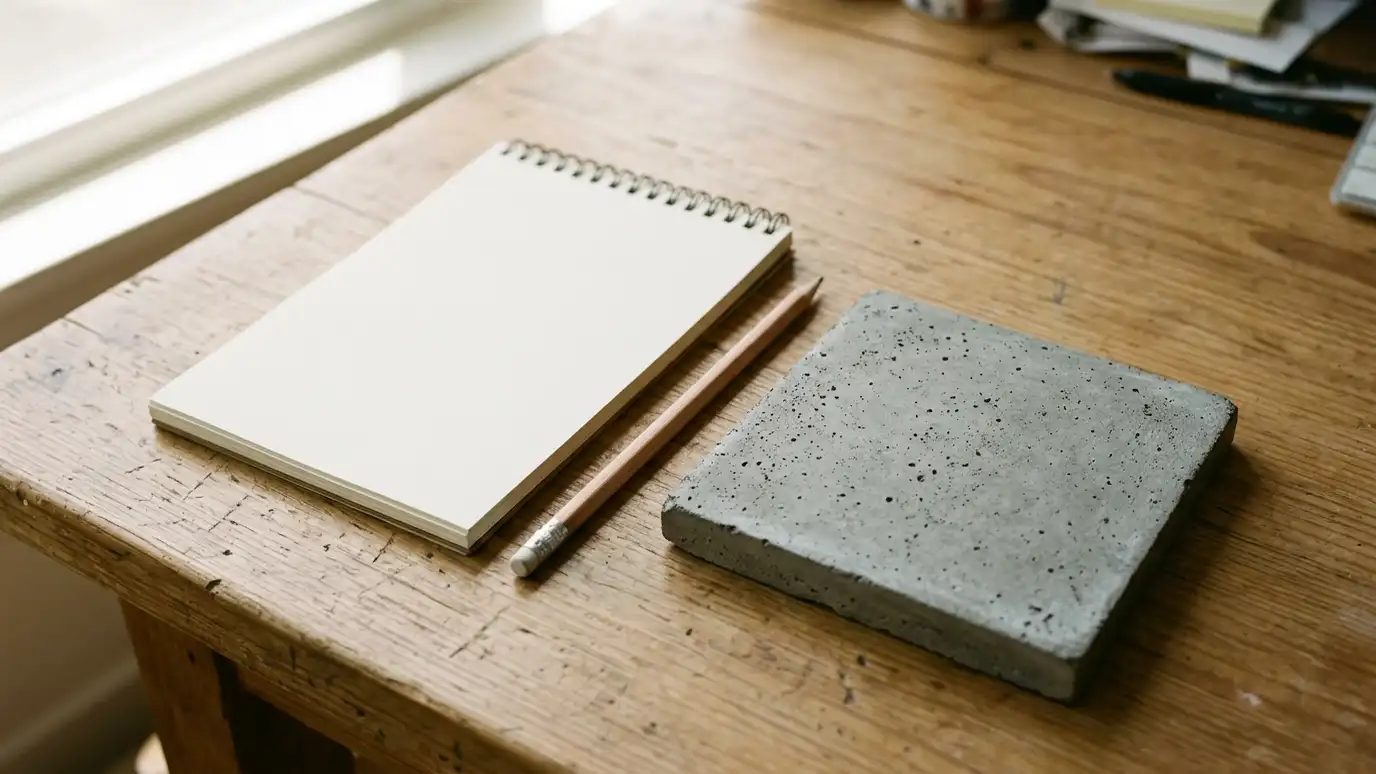
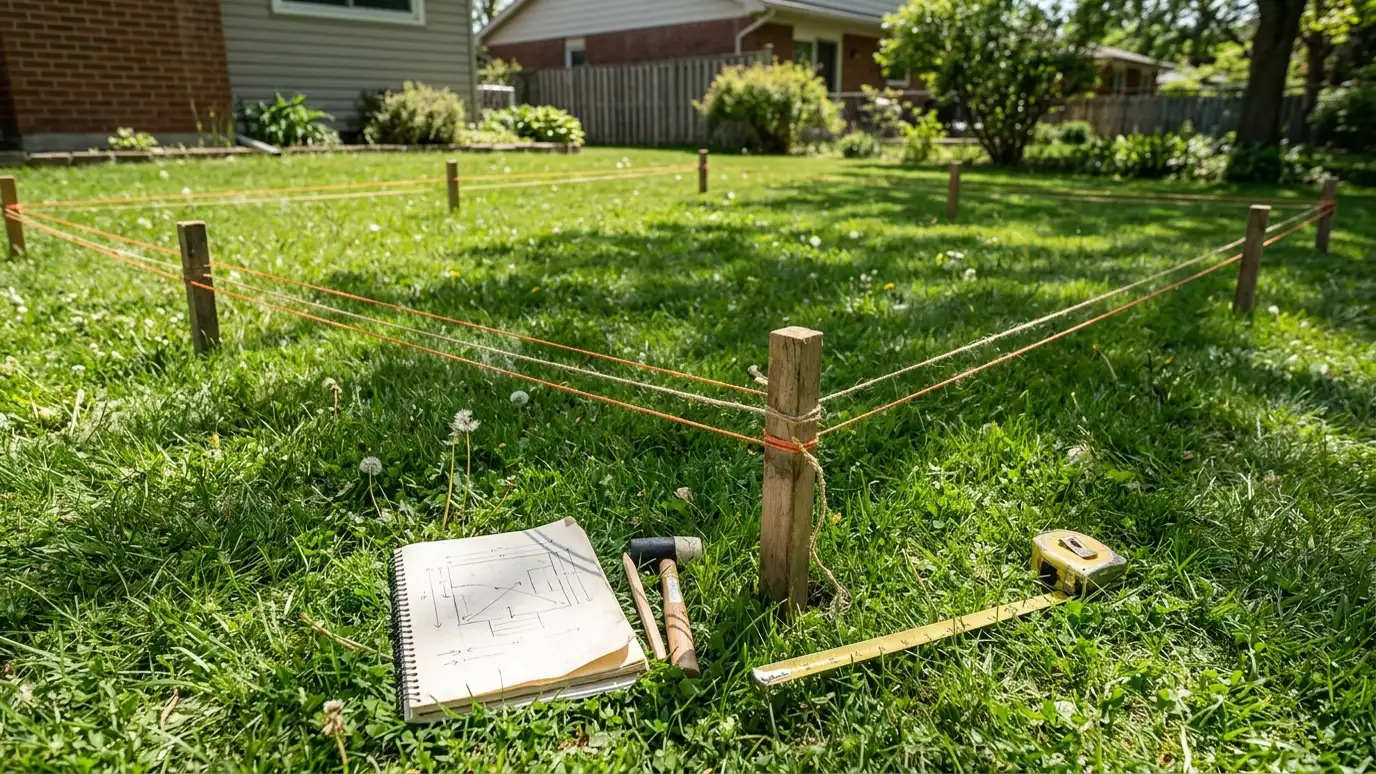
Sketch the furniture and equipment before you draw the slab.
Size and shape
A patio that is too small never feels right. Many owners go larger than they first imagine. Shapes can be square, curved or tiered, and borders add interest.
Think about the route from the house, shade and views.
Slope and drainage
A patio should slope gently away from the house so water runs off. Low spots and drains should be planned, and grades must meet doors and steps without awkward drops.
Good drainage protects both the patio and the foundation.
Finish and color
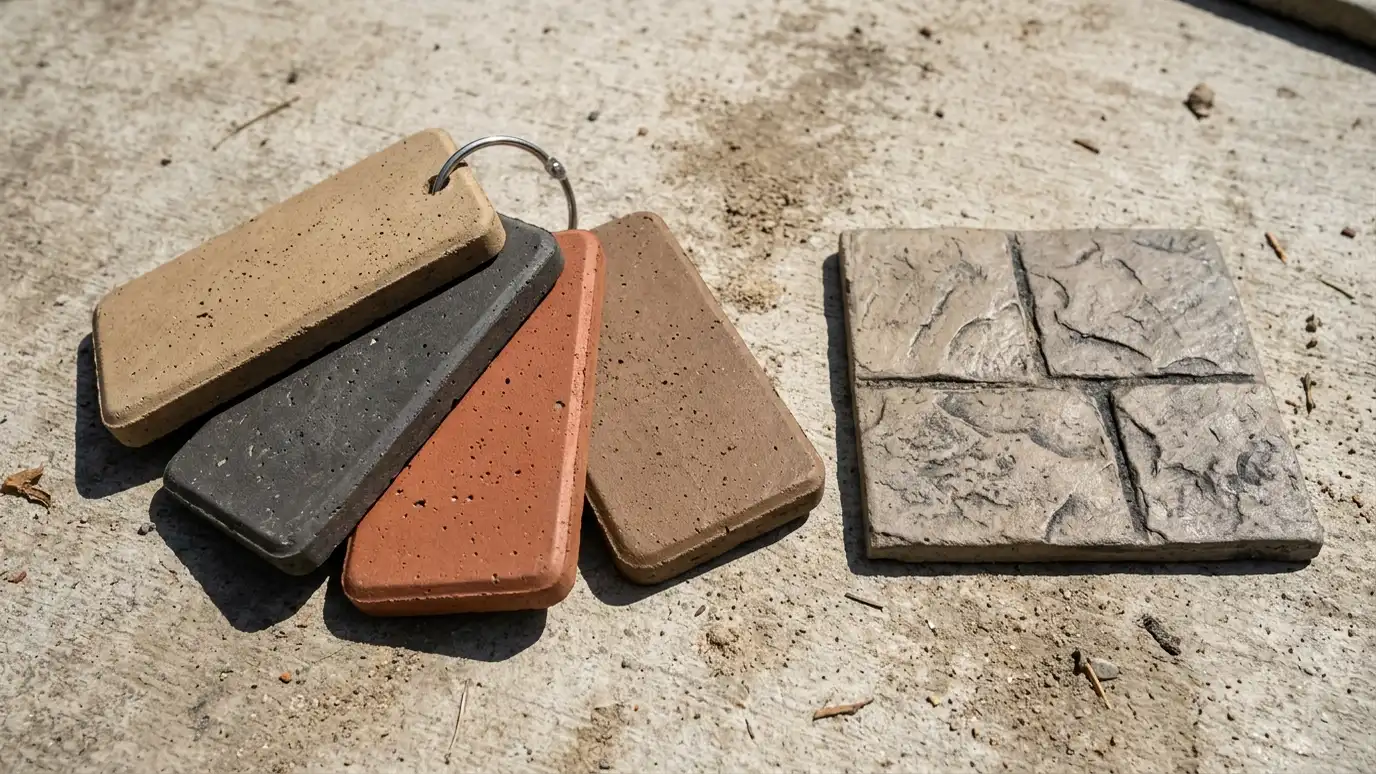
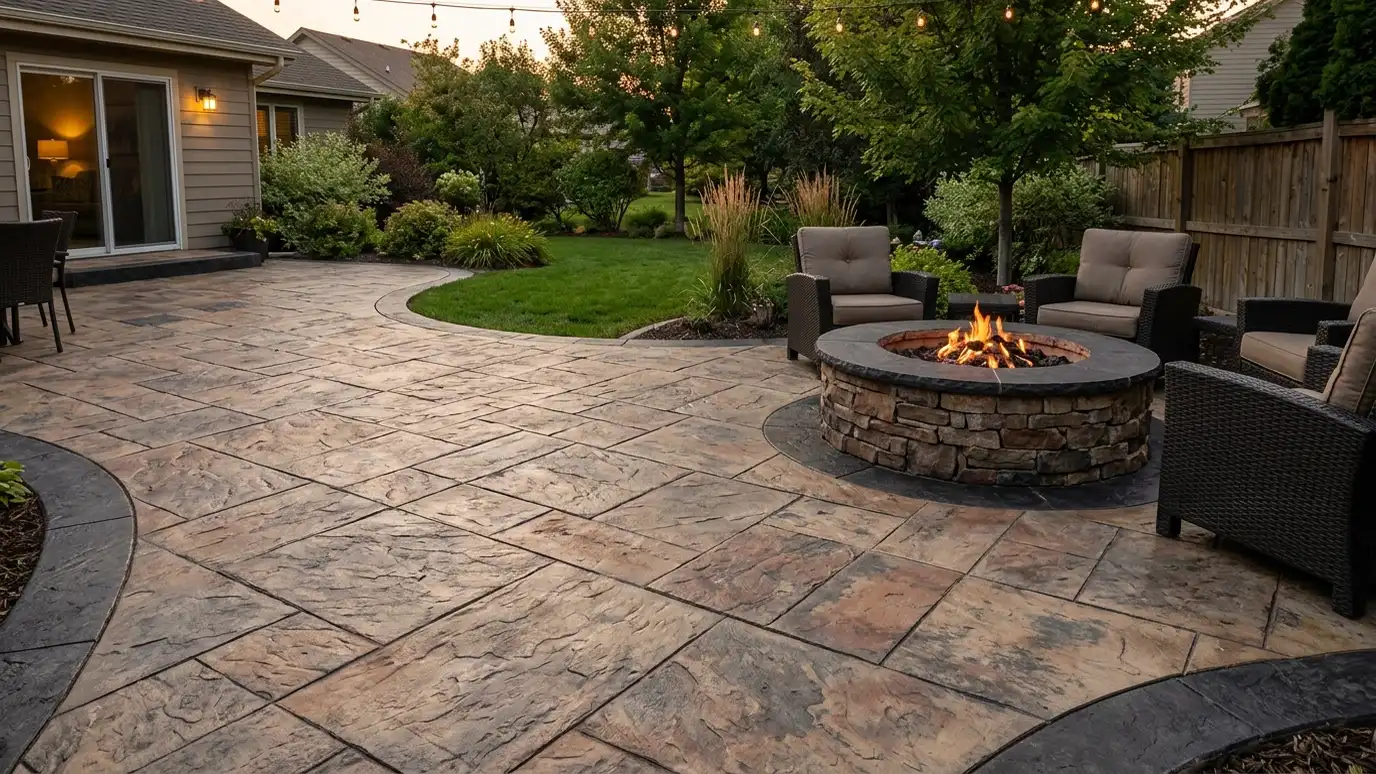
Broom, stamped, stained and exposed aggregate finishes each give a different feel. Light colors stay cooler under the sun. Slip-resistant sealers add safety.
Bring samples outside to see them in real light.
Extras
Fire pits, outdoor kitchens, steps, walls and lighting are common additions. Each needs its own planning, reinforcement and sometimes utilities.
Plan them now, even if you build them later.
Budget and phases
Patios range widely in cost. You can phase work, pouring the main slab now and adding features later. We help you set a budget and a timeline.
A written scope keeps decisions clear.
Plan for how you will live on the patio, make it a little bigger than you think and let water run away from the house.