Poured stem walls that raise a house above grade and form crawl spaces, with steel, anchor bolts and clean tops for framing.
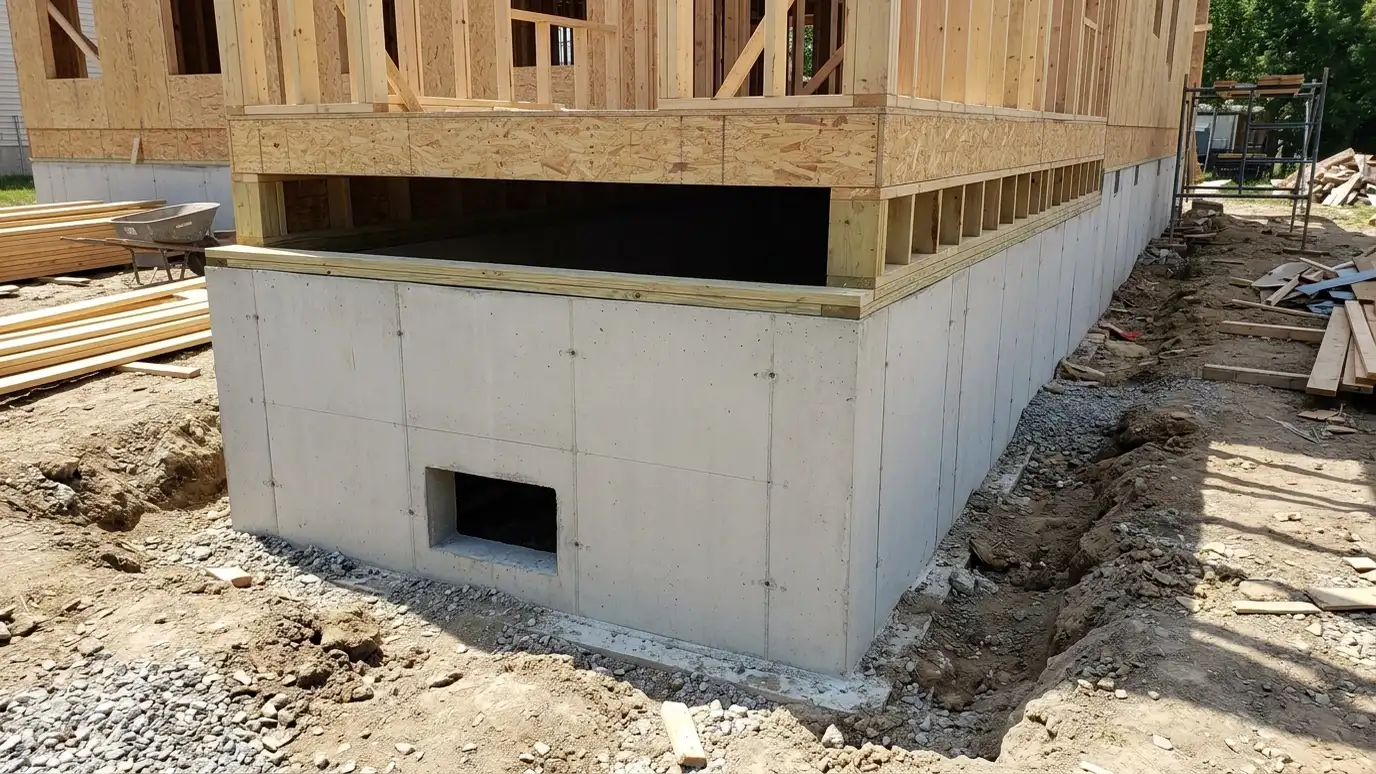
A stem wall is the short concrete wall that sits on a footing and lifts the floor of a house off the ground. It forms the crawl space on many homes and is the wall your sill plate bolts to. It has to be straight, level on top and strong enough to hold the house and resist soil pressure. On a Nashville lot with a slope, stem walls often step up or down with the grade, and the details at those steps make or break the job.
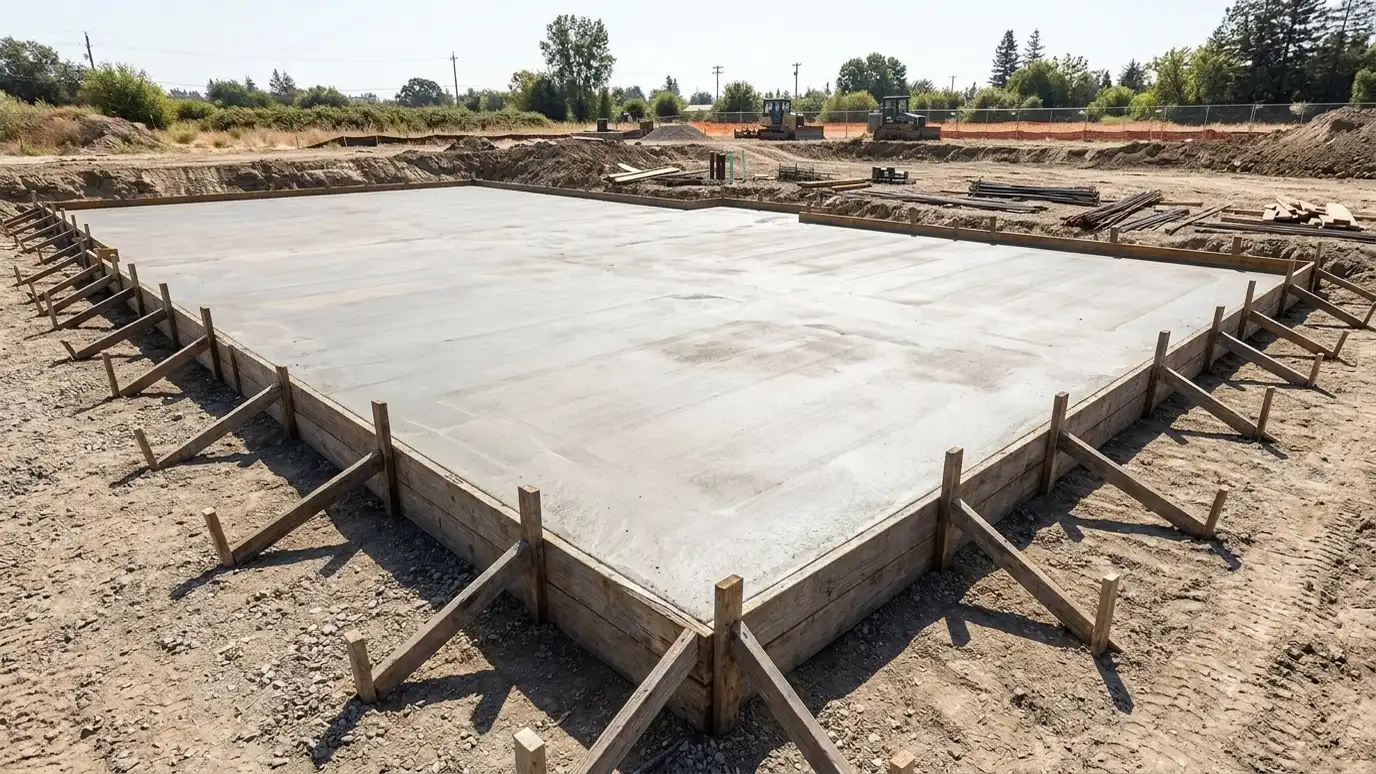
We lay out the walls from the plans, set forms to the right height and tie steel to the footing steel. Anchor bolts are placed at the correct spacing and height for the sill plate, and openings for vents, access doors and utilities are boxed out. The concrete is poured in lifts, vibrated and screeded level at the top, then stripped and cured. We cooperate with framers and inspectors so the walls are ready for the next stage and waterproofing or insulation can follow.
A straight, level top makes framing faster and floors flatter.
Bolts are set at the specified spacing and height before the pour.
Stepped footings and walls follow the grade with clean transitions.
Vents, access and utility penetrations are boxed out so nothing is cut later.
Drag the handle to compare.
 BeforeAfter
For framing.
Right spacing.
Follow the slope.
Tied to footings.
Clean faces.
Coordinated.
Every topic has its own page with what to expect and how we approach it.
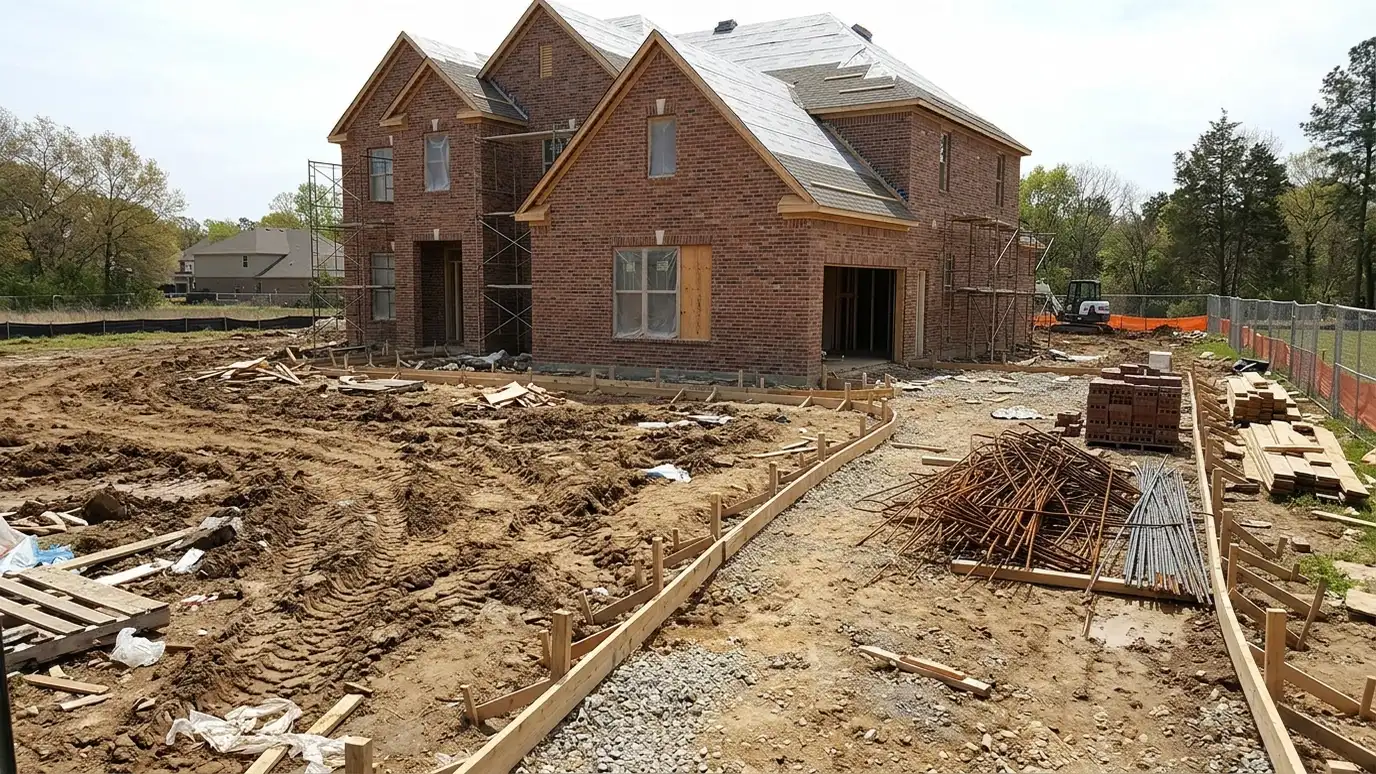 Site situationNew Construction LotsA new build needs concrete poured in the right order. Here is how to plan footings, slabs, drives…Learn more
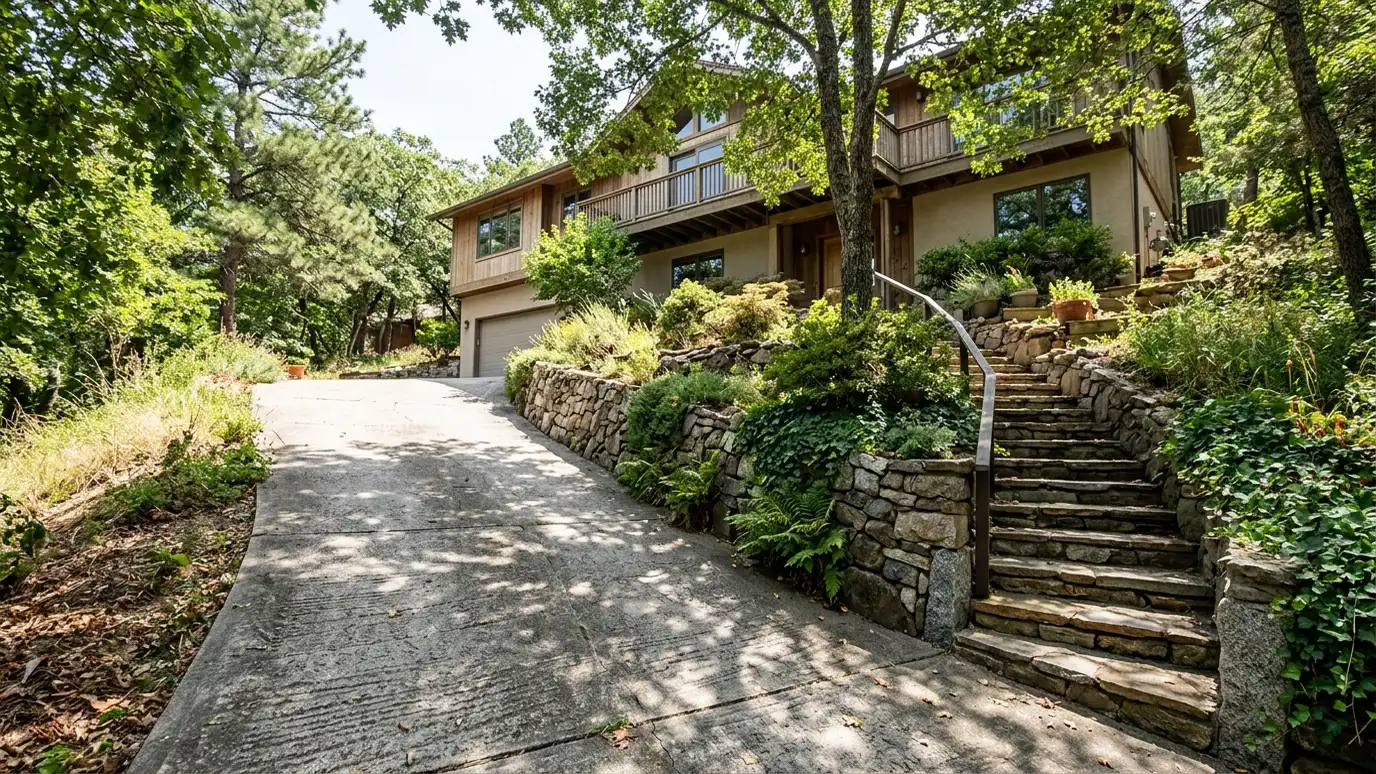 Site situationSloped and Hilly LotsHills mean steep drives, walls and runoff. Here is how to plan concrete that stays put and drains…Learn more
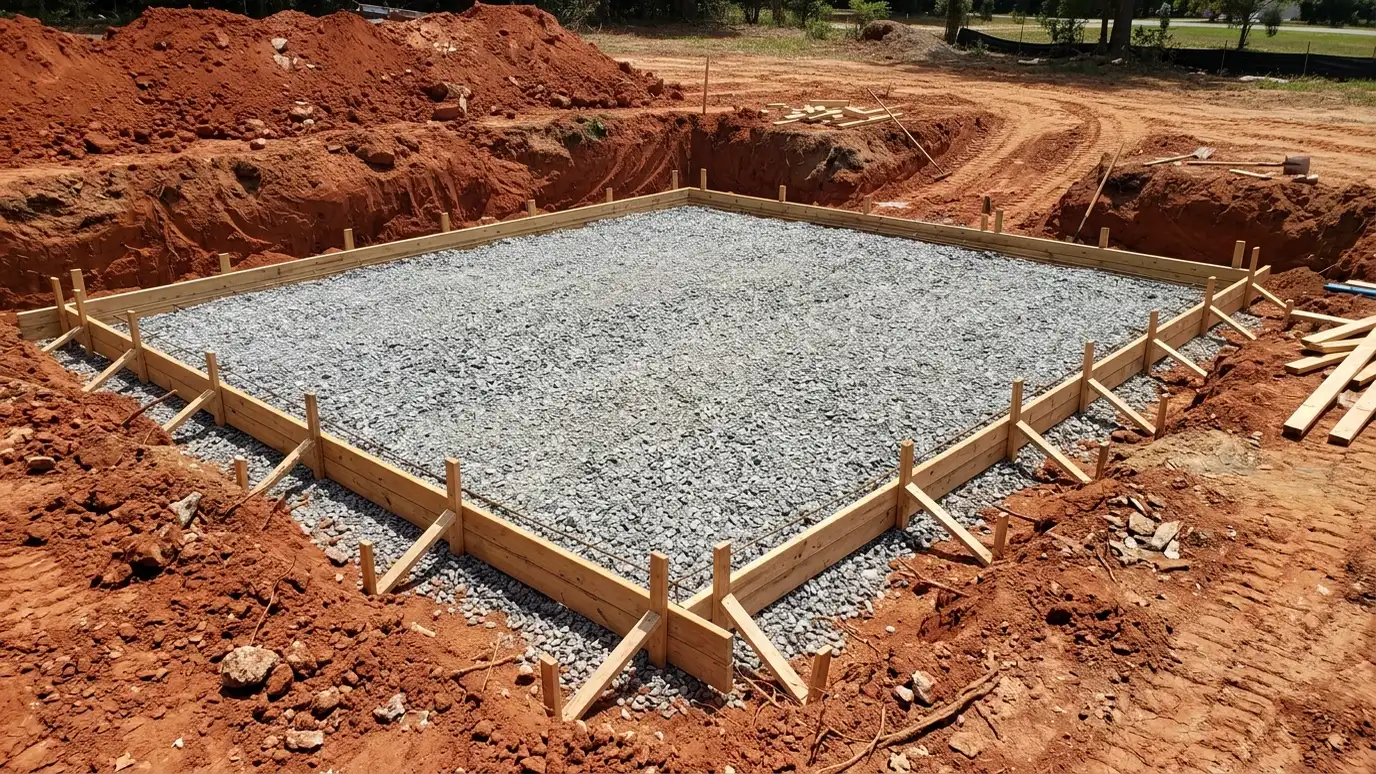 Site situationRed Clay and Poor SoilRed clay swells when wet and shrinks when dry. Here is how a good base keeps concrete from…Learn more
Enter length, width and thickness to see cubic yards, bags and truck loads for a slab, with a waste allowance.
You tell us about your site and what you want, new concrete, a repair or a refresh, and we set a visit that fits your day.
We walk the property, measure the area, check drainage, soil and access, look at any old concrete and take photos of anything of note.
We explain your options for thickness, steel, finishes and colors, sketch the layout and give you a written scope with clear timing and pricing.
We arrange for underground utilities to be located, protect the house, lawn and landscaping, remove old concrete if needed and compact a stone base.
We set forms and steel, check heights and slopes, place and finish the concrete and cut joints, with the crew on site from the first truck to the last pass.
We protect the concrete as it cures, clean up the site, walk you through when to use it and seal it, and set a reminder for your next check.
A stem wall is the short wall on a footing, often for crawl spaces. Full foundation walls are taller, as in a basement.
Often a damp-proof coating is applied. The builder or plans specify it.
Yes. We build stepped footings and walls to follow the lot.
Yes. We box them out as shown on the plans.
Often after a few days of cure, depending on weather and inspection.
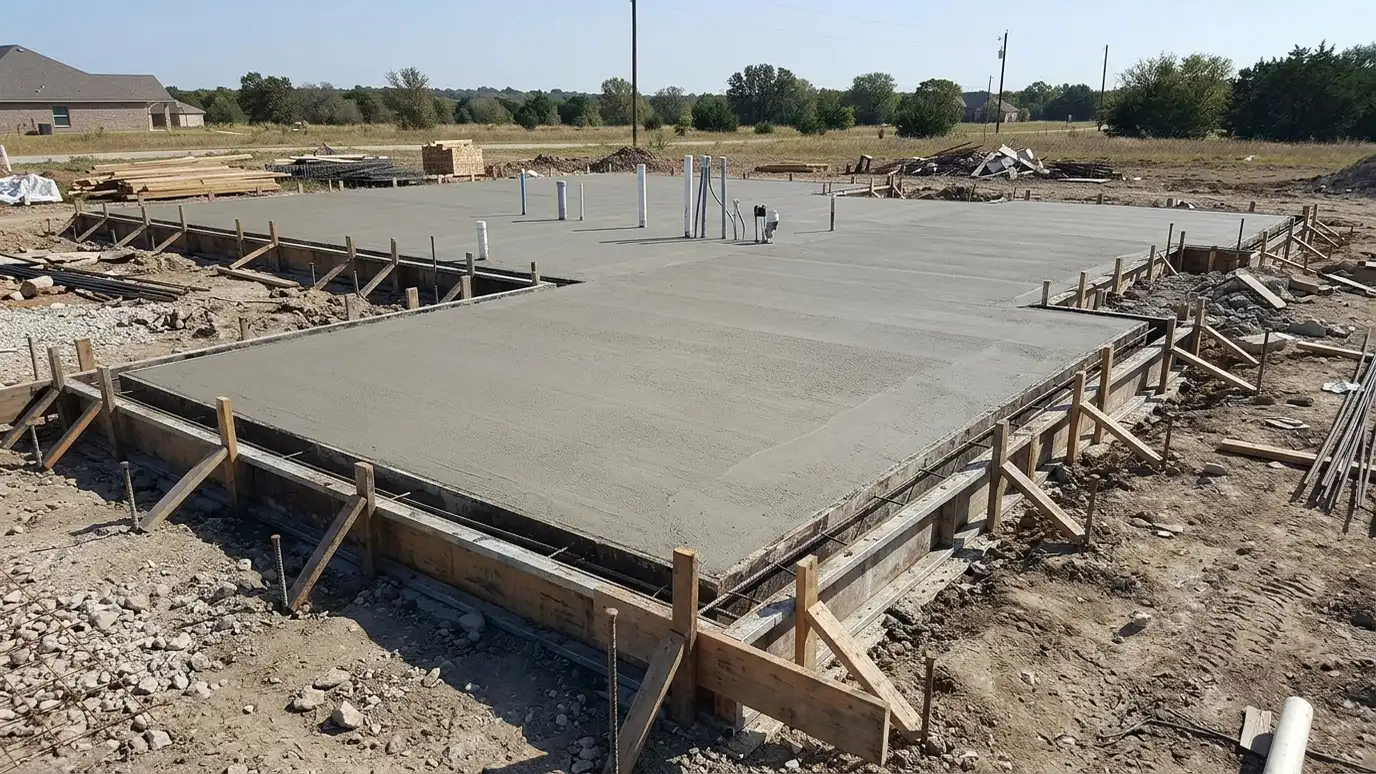 Concrete FoundationsPoured concrete foundations for homes, additions and outbuildings, built level and square on soil that has been checked…Explore
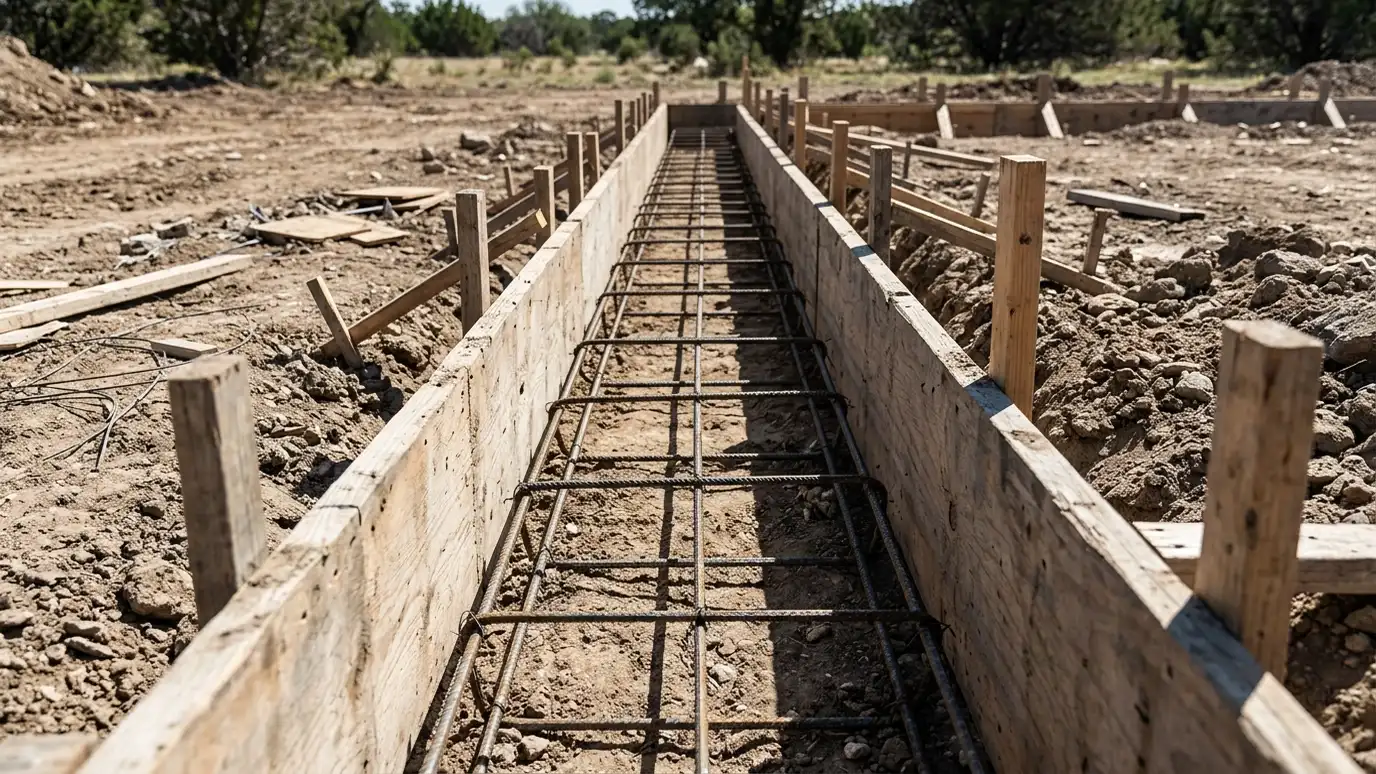 Concrete FootingsProperly sized and reinforced footings for houses, additions, decks, porches and walls, poured on firm soil to the…Explore
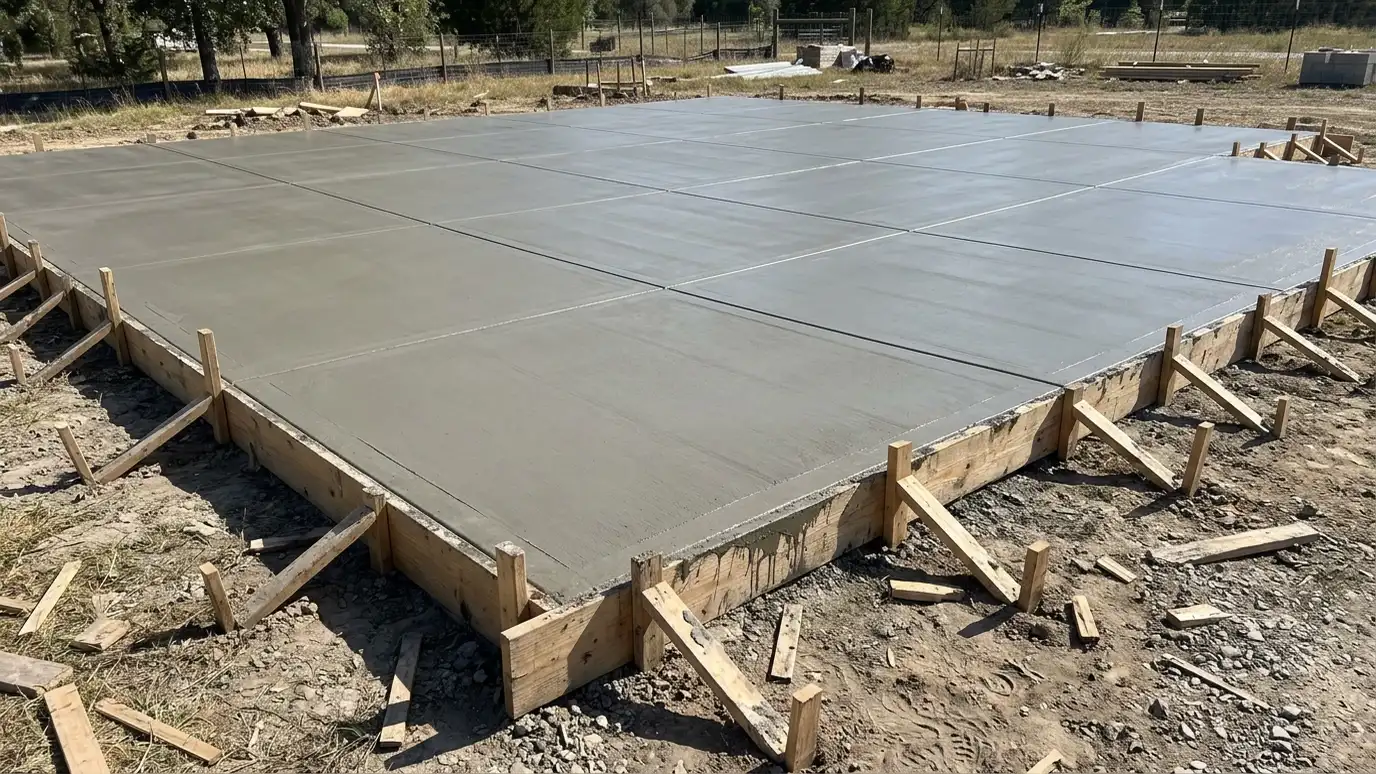 Slabs on GradeReinforced slab-on-grade floors for homes, additions and shops, poured on compacted stone with a moisture barrier and planned…Explore
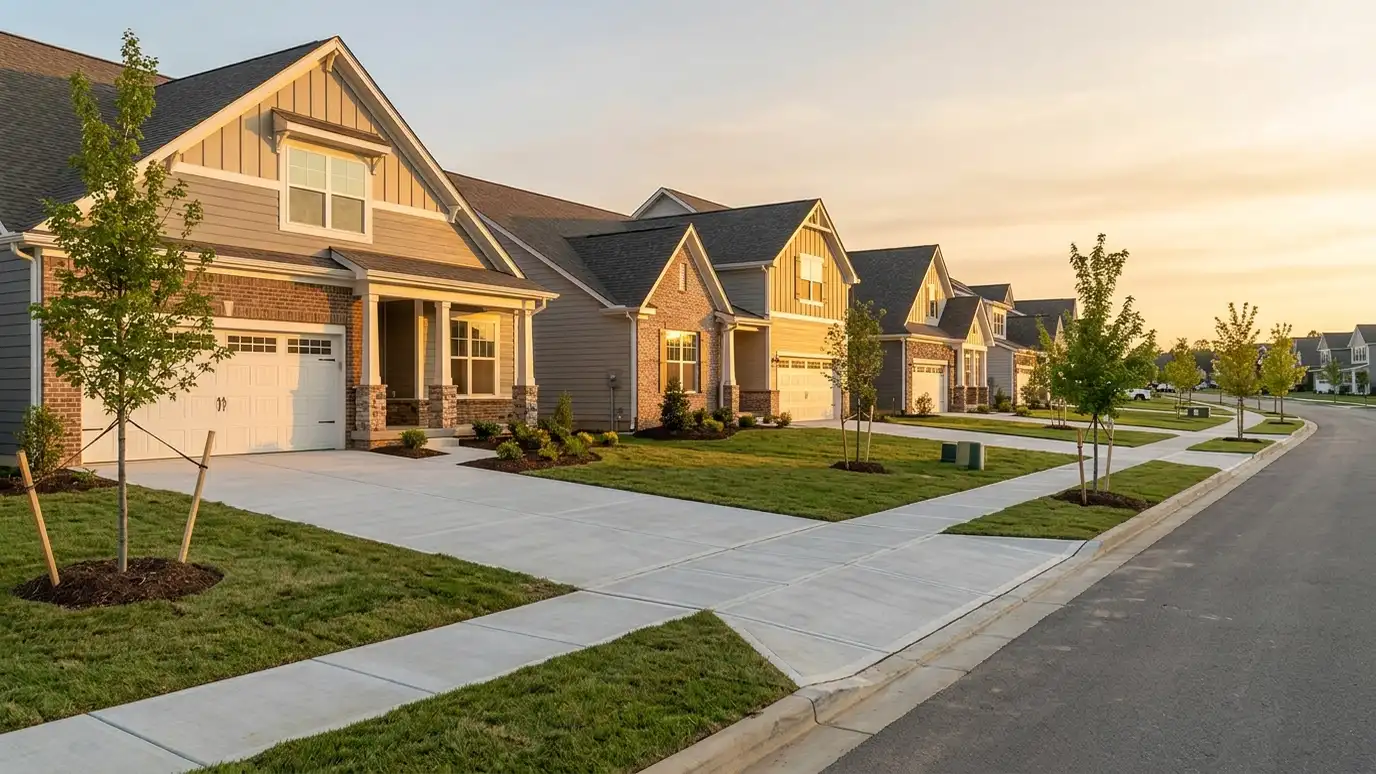 Builder ConcreteReliable flatwork, foundations and site concrete for builders and developers, scheduled with your trades and inspections.Explore
Tell us about the project and we will call you back to talk it through.
Or call (615) 357-7797 to talk now.