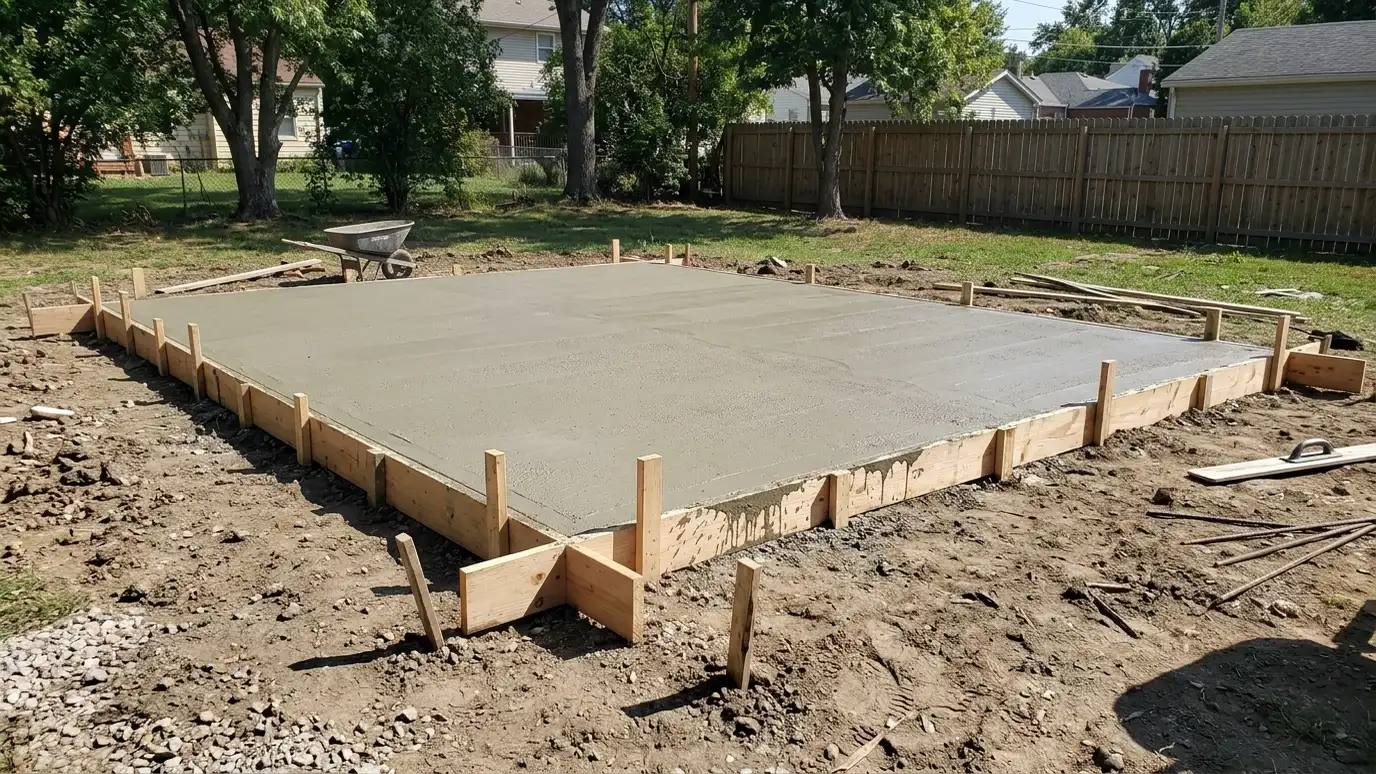
Level, reinforced slabs for garages, workshops and sheds, poured on a prepared base with thickened edges where walls will sit.
A garage or shed floor does a lot of quiet work. It carries cars, tools and workbenches, keeps moisture out and gives the walls a base to sit on. A thin or poorly prepared slab will crack, sink along the edges and let damp air up into the building. A garage in a Nashville subdivision built on fill soil is especially likely to move, which is why the preparation under the slab matters as much as the pour itself.
We start with grading and compaction, add a layer of stone and, where appropriate, a vapor barrier. The slab is formed with thickened edges where walls and heavy loads will bear, and reinforced with steel or fiber. We finish the surface with a hard trowel for a smooth, dust-resistant floor or a light broom where traction matters near the door. Slopes toward the door or a floor drain, anchor bolts and control joints are planned in advance.
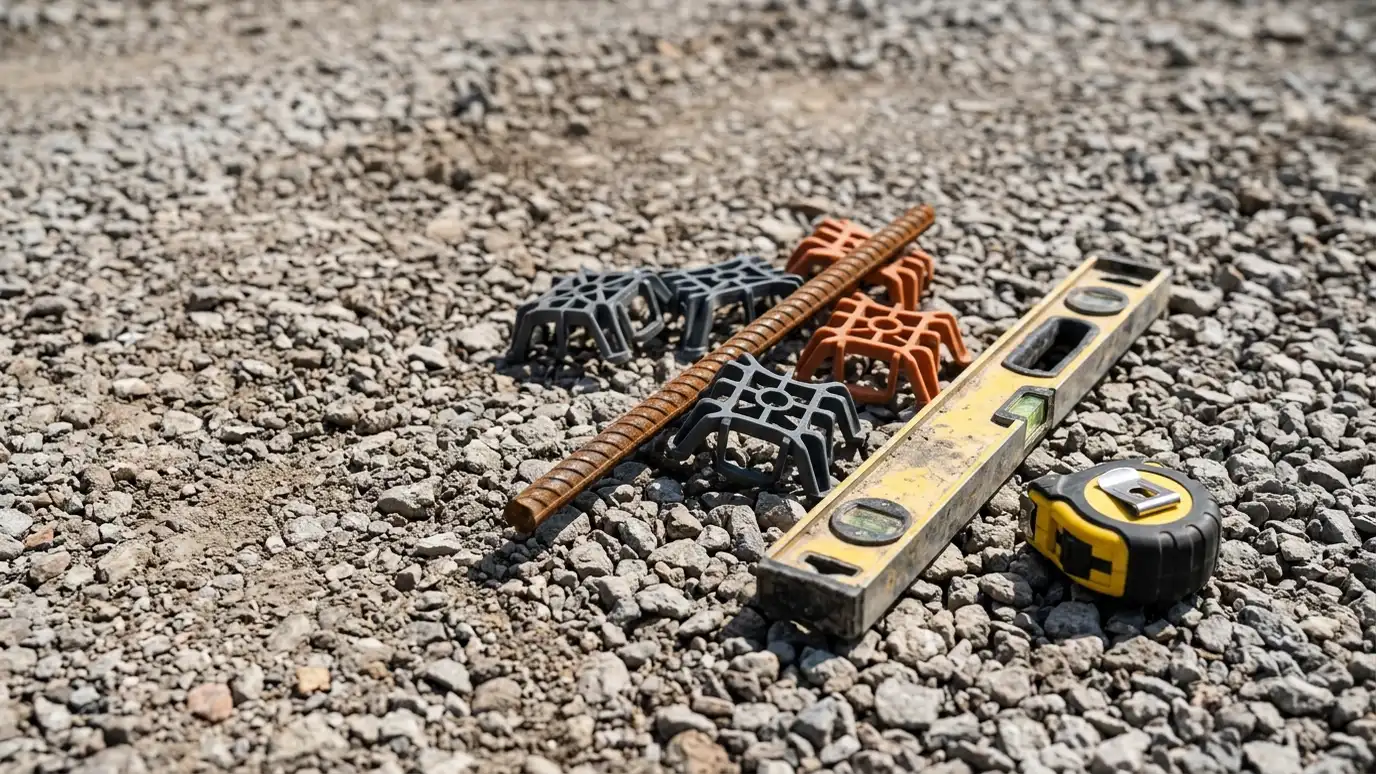
Compacted stone and a moisture barrier keep the slab dry and prevent settling.
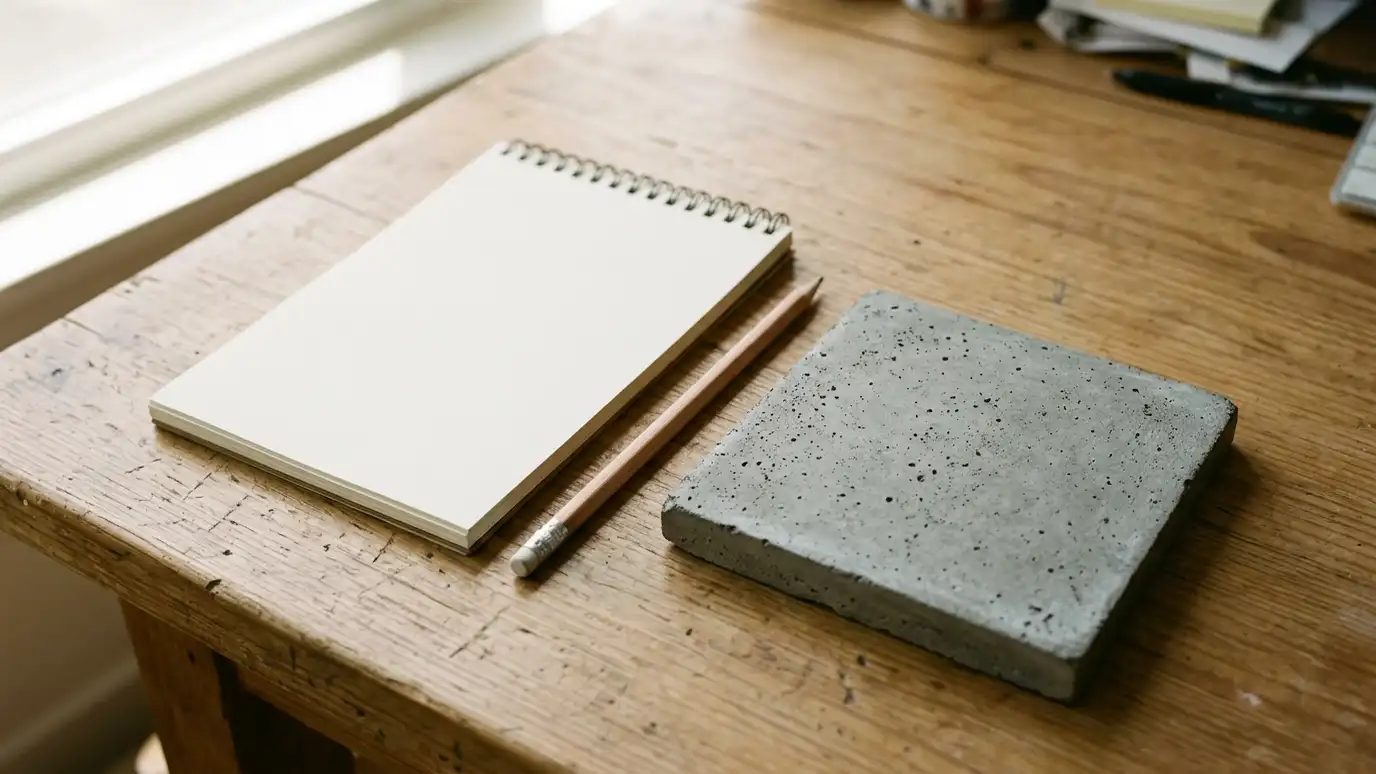
Thicker concrete at the perimeter carries wall loads and resists cracking at the edge.
Steel or fiber helps hold cracks tight and supports vehicles and equipment.
A hard-troweled finish suits the interior and a light broom suits the apron at the door.
Drag the handle to compare.
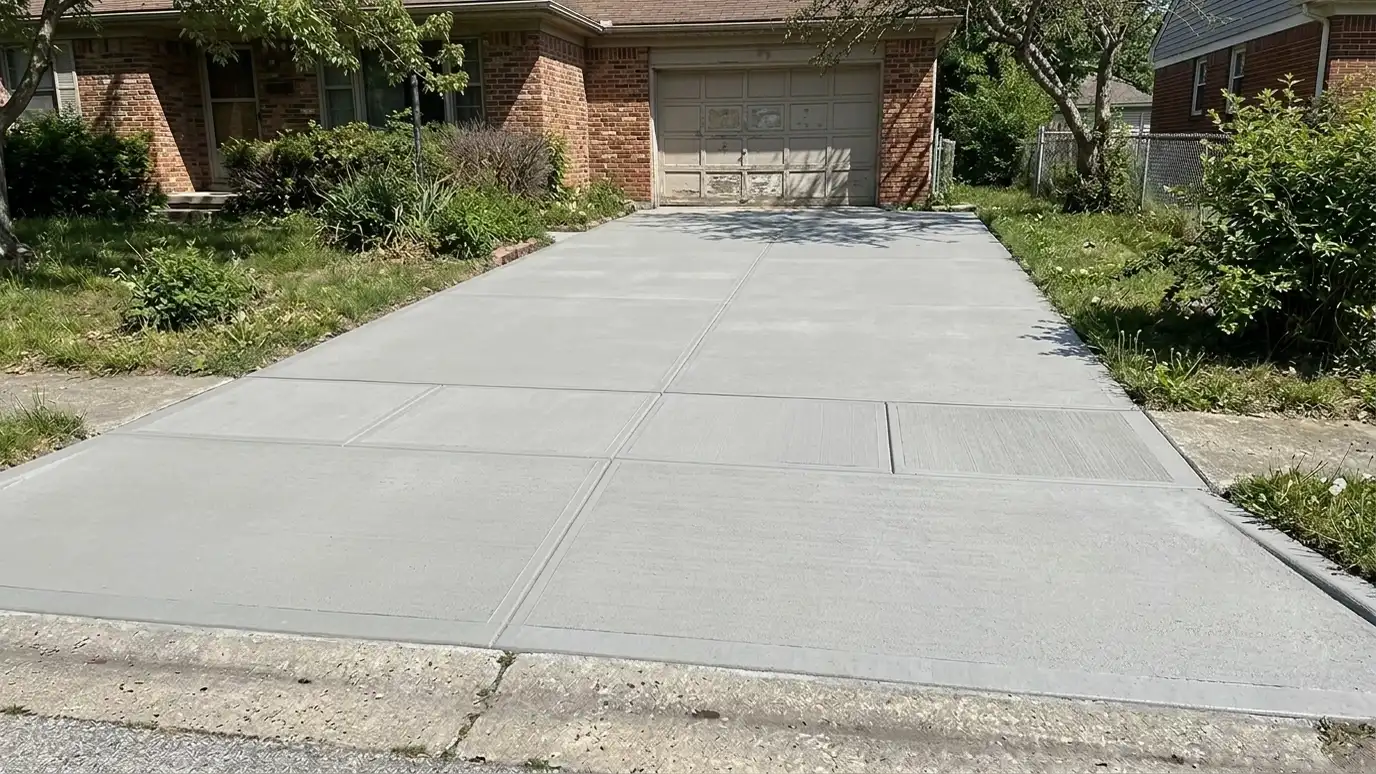
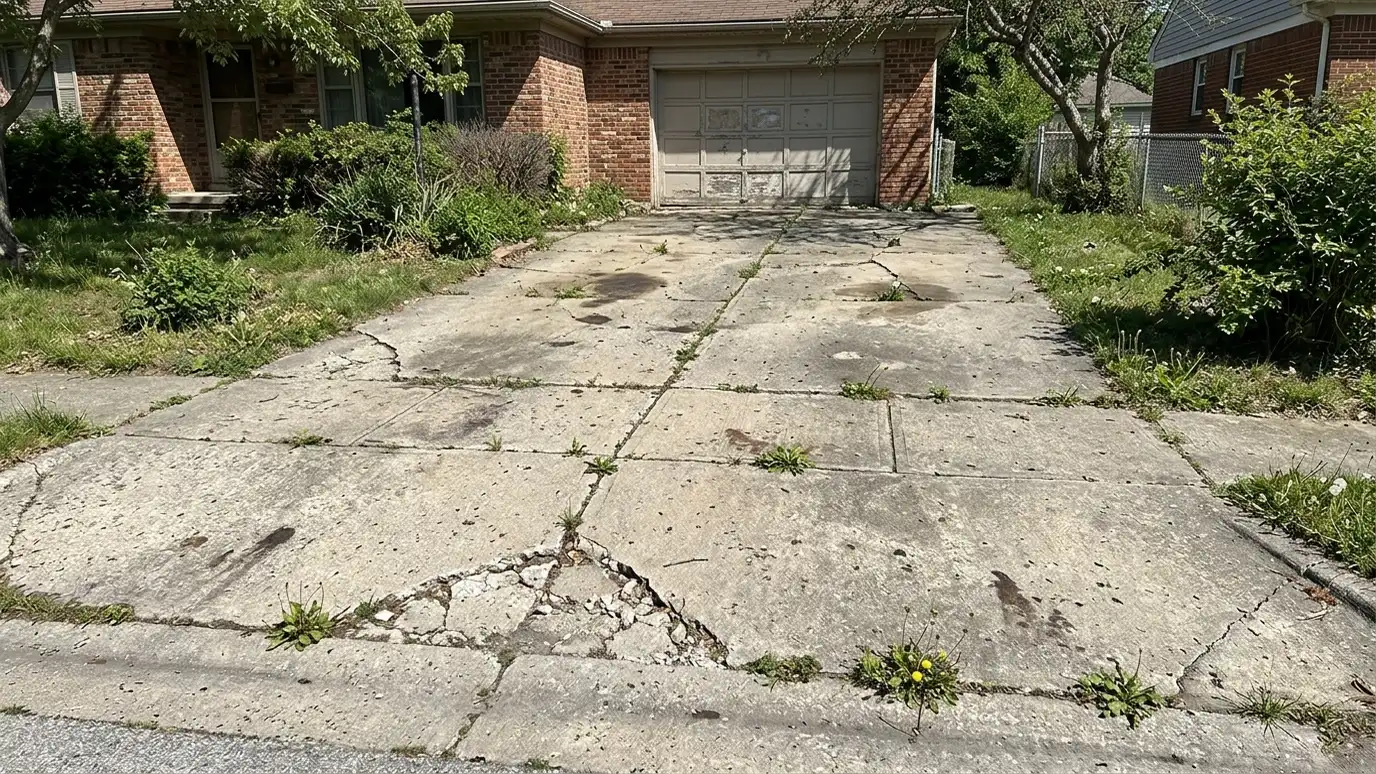 BeforeAfter
Level floors.
No settling.
Stays dry.
Holds up to loads.
To door or drain.
For walls.
Every topic has its own page with what to expect and how we approach it.
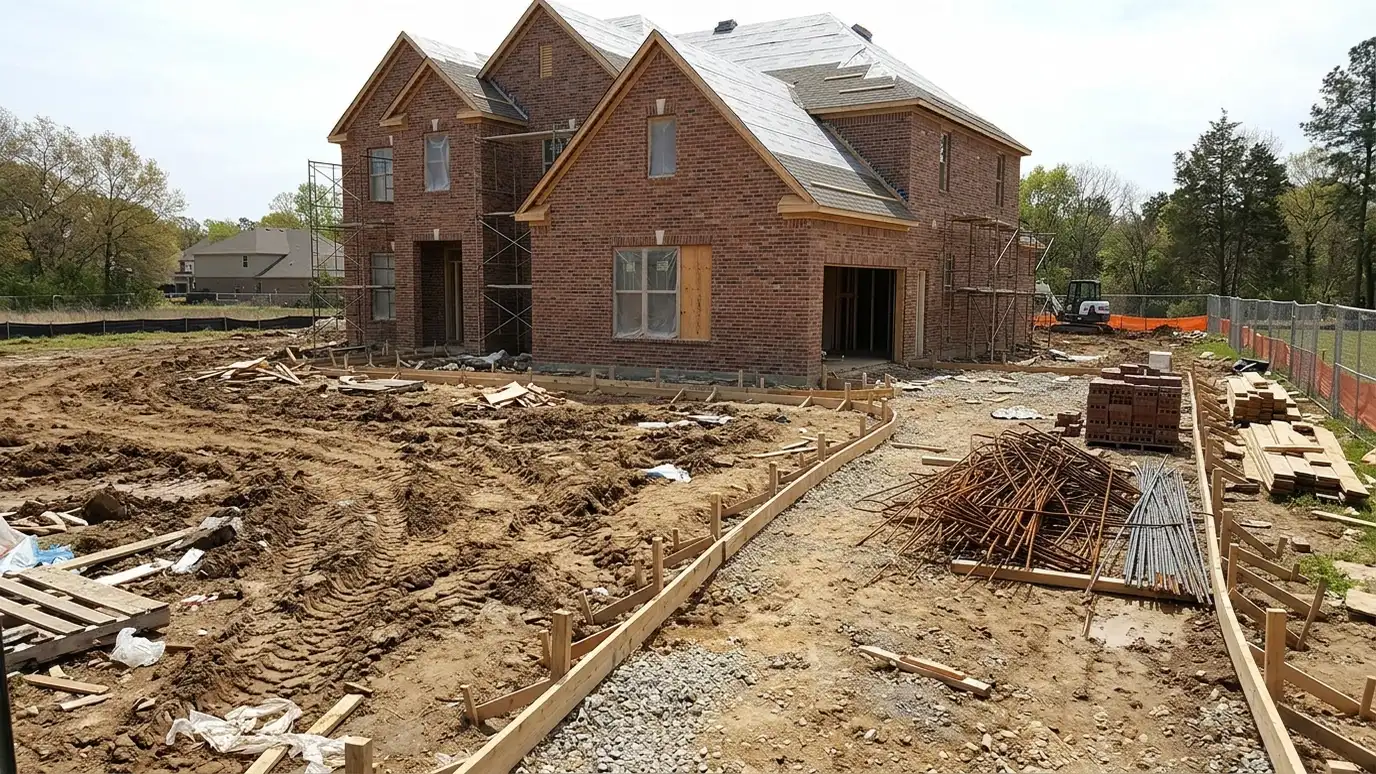 Site situationNew Construction LotsA new build needs concrete poured in the right order. Here is how to plan footings, slabs, drives…Learn more
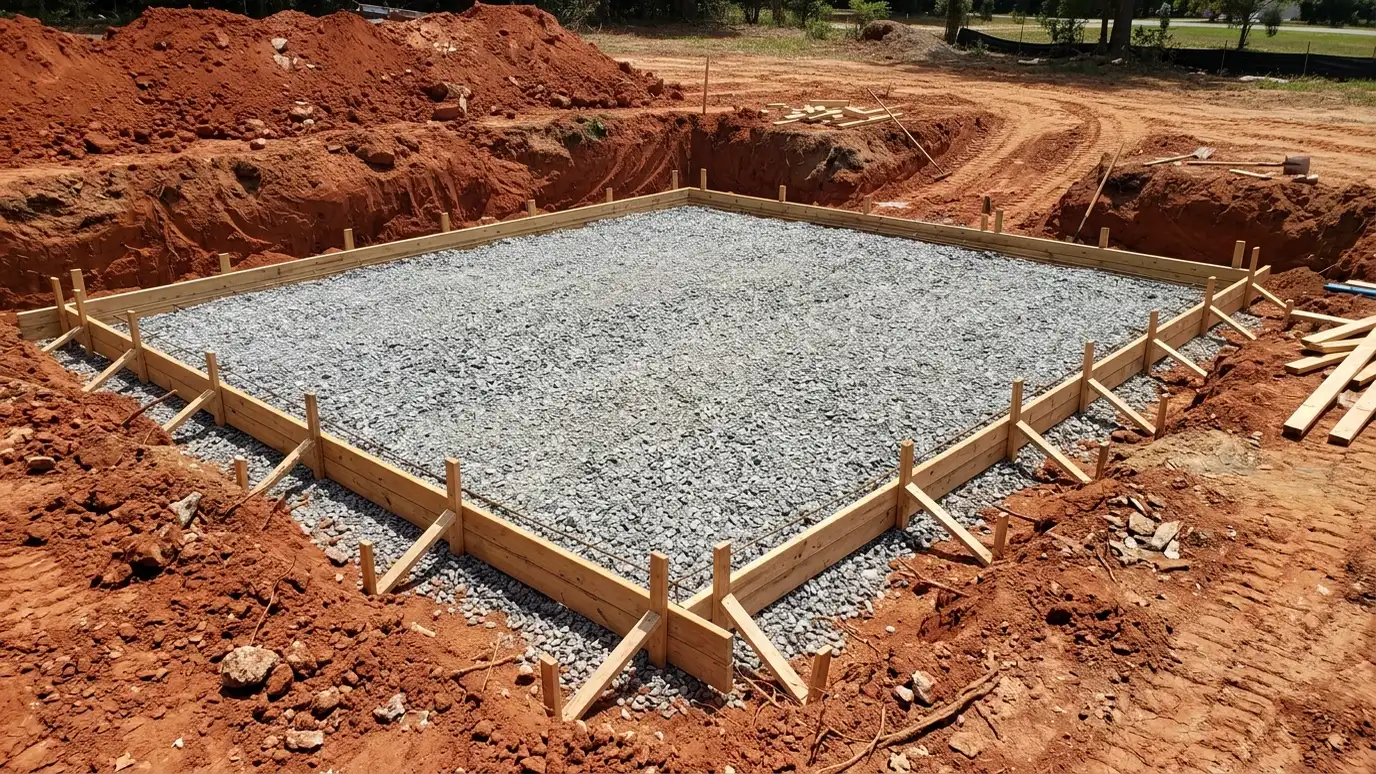 Site situationRed Clay and Poor SoilRed clay swells when wet and shrinks when dry. Here is how a good base keeps concrete from…Learn more
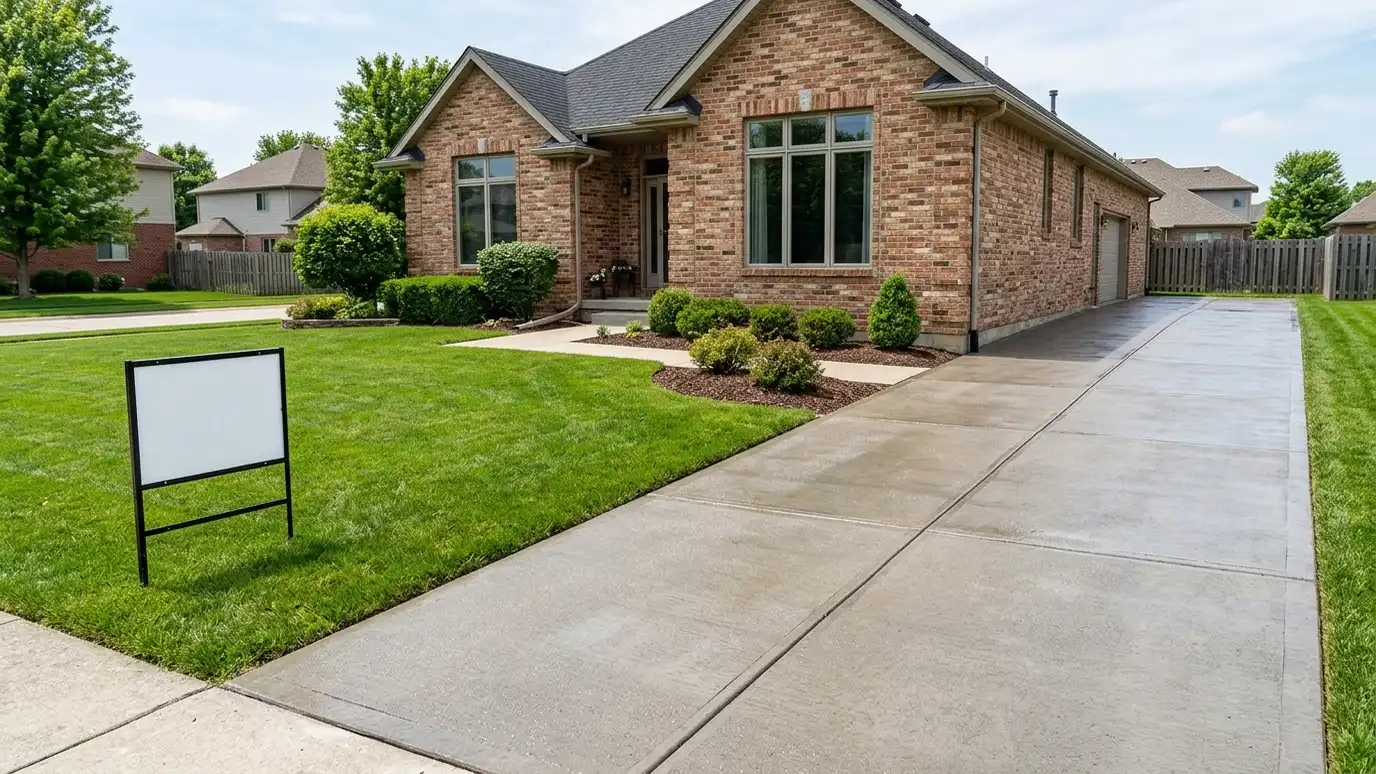 Site situationSelling Your HomeCracked, stained or uneven concrete hurts curb appeal. Here is how smart repairs and finishes help a home…Learn more
Enter length, width and thickness to see cubic yards, bags and truck loads for a slab, with a waste allowance.
You tell us about your site and what you want, new concrete, a repair or a refresh, and we set a visit that fits your day.
We walk the property, measure the area, check drainage, soil and access, look at any old concrete and take photos of anything of note.
We explain your options for thickness, steel, finishes and colors, sketch the layout and give you a written scope with clear timing and pricing.
We arrange for underground utilities to be located, protect the house, lawn and landscaping, remove old concrete if needed and compact a stone base.
We set forms and steel, check heights and slopes, place and finish the concrete and cut joints, with the crew on site from the first truck to the last pass.
We protect the concrete as it cures, clean up the site, walk you through when to use it and seal it, and set a reminder for your next check.
Four inches is common for cars. Five or six inches with steel suits heavy vehicles or equipment.
Often yes, especially where moisture could rise through the soil. We recommend based on the site.
Yes. We coordinate with the supplier on anchors, edges and loads.
Yes. We slope the slab toward a drain or the door and plan the pipe in advance.
Yes. Once the slab has cured, a coating can protect it. See our coatings page.
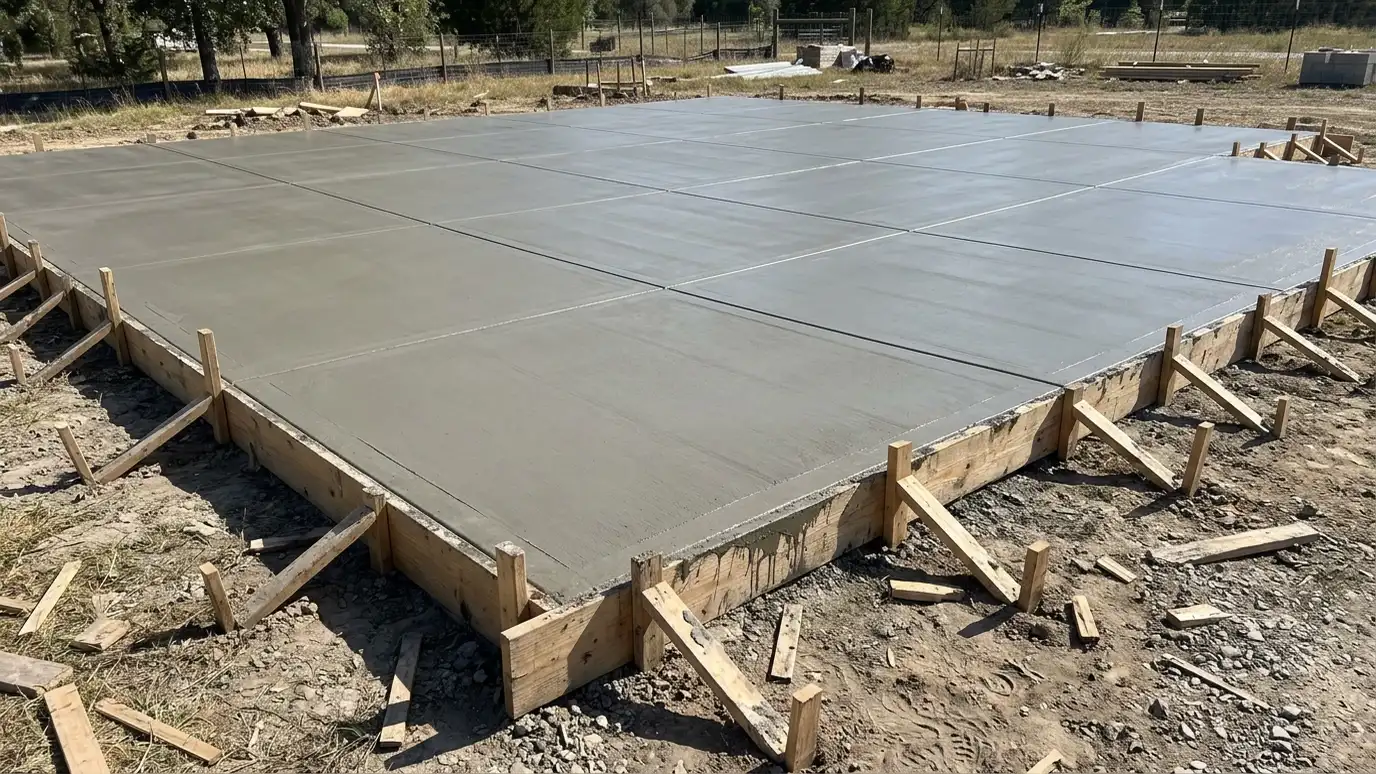 Slabs on GradeReinforced slab-on-grade floors for homes, additions and shops, poured on compacted stone with a moisture barrier and planned…Explore
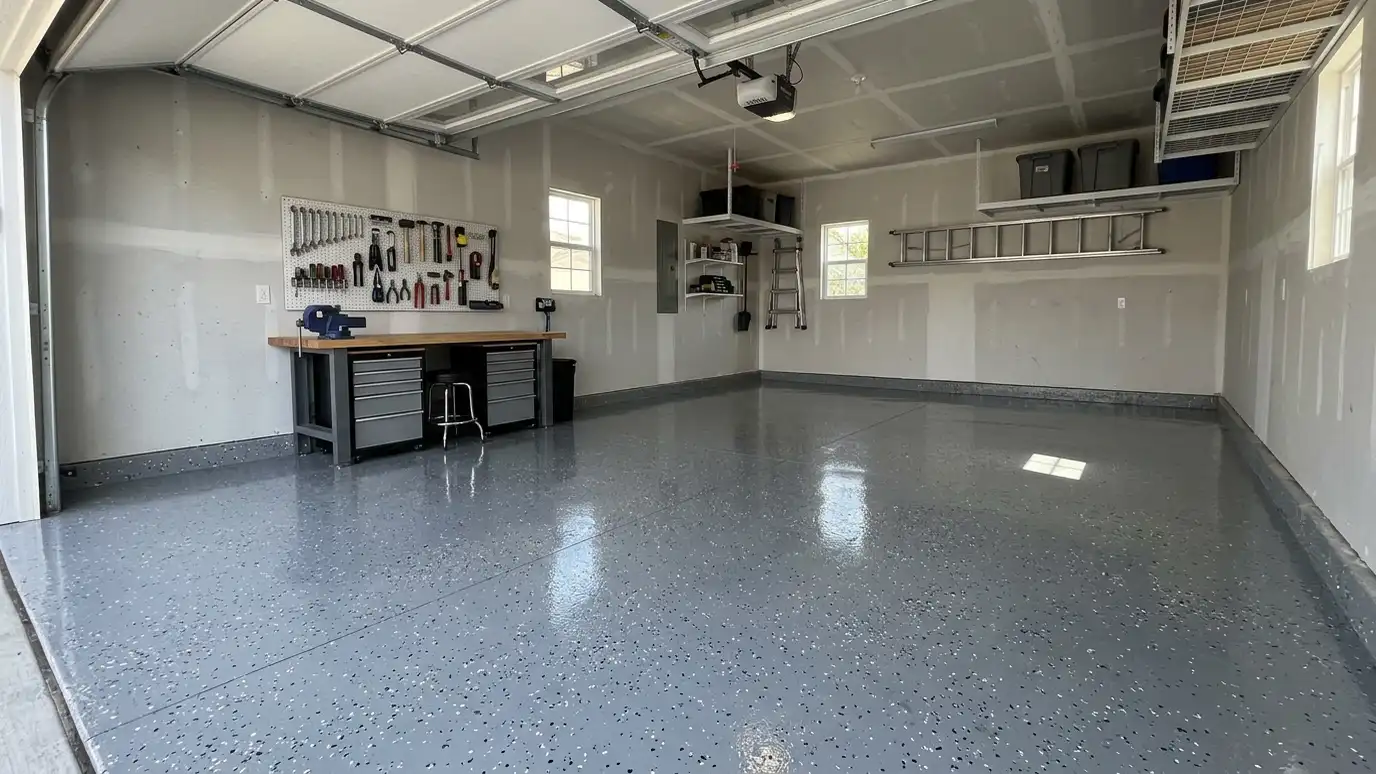 Garage Floor CoatingsEpoxy, polyaspartic and polyurea garage floor coatings that resist oil, tires and chemicals, installed over properly prepared concrete.Explore
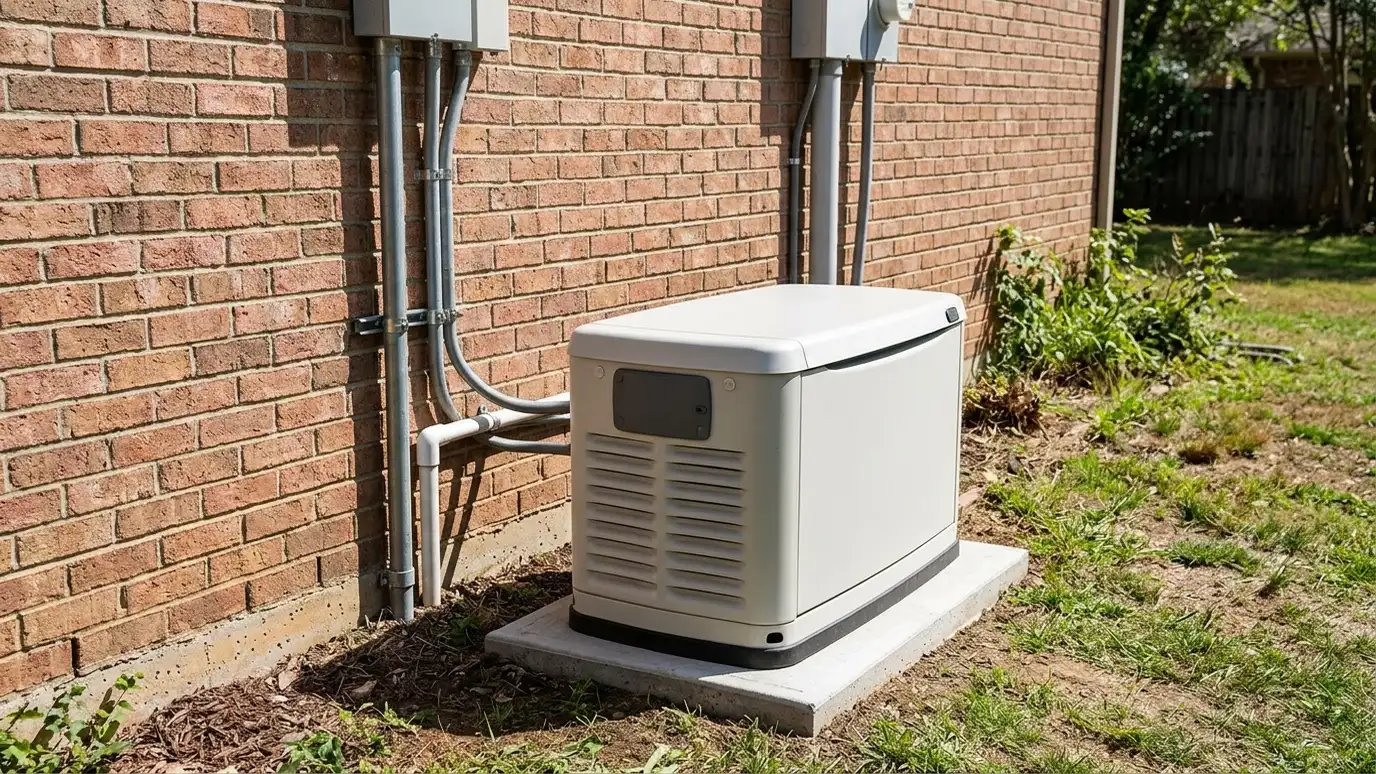 Equipment PadsLevel, durable concrete pads for generators, HVAC units, pool equipment, tanks and utility cabinets, sized to the equipment.Explore
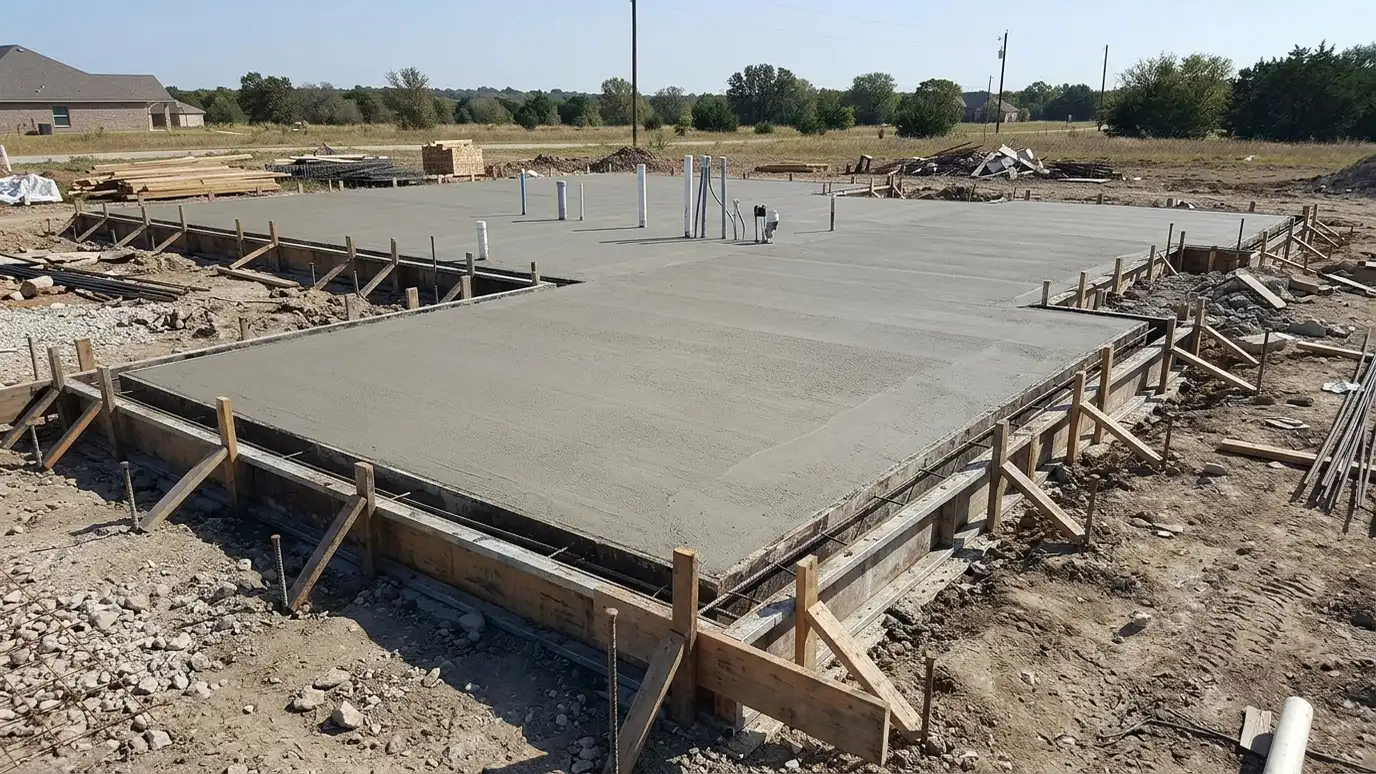 Concrete FoundationsPoured concrete foundations for homes, additions and outbuildings, built level and square on soil that has been checked…Explore
Tell us about the project and we will call you back to talk it through.
Or call (615) 357-7797 to talk now.