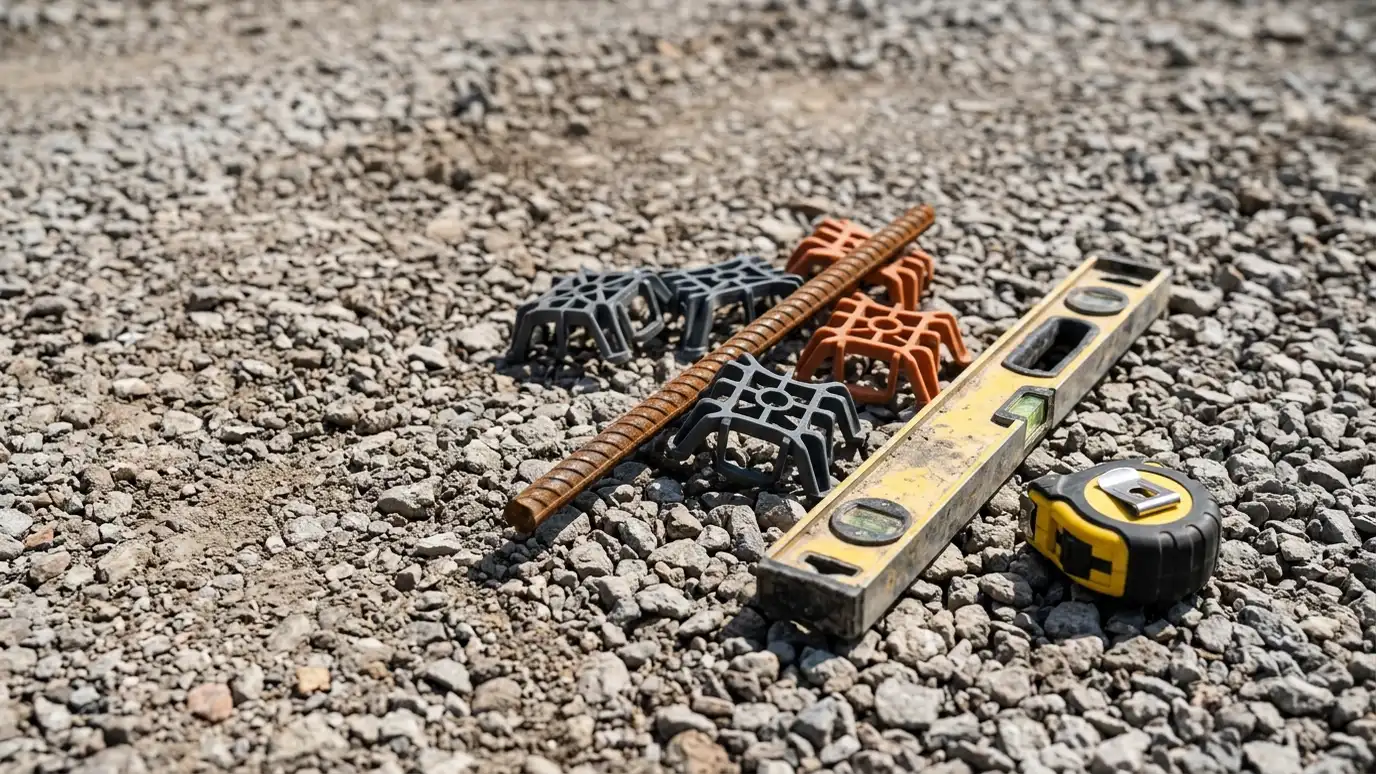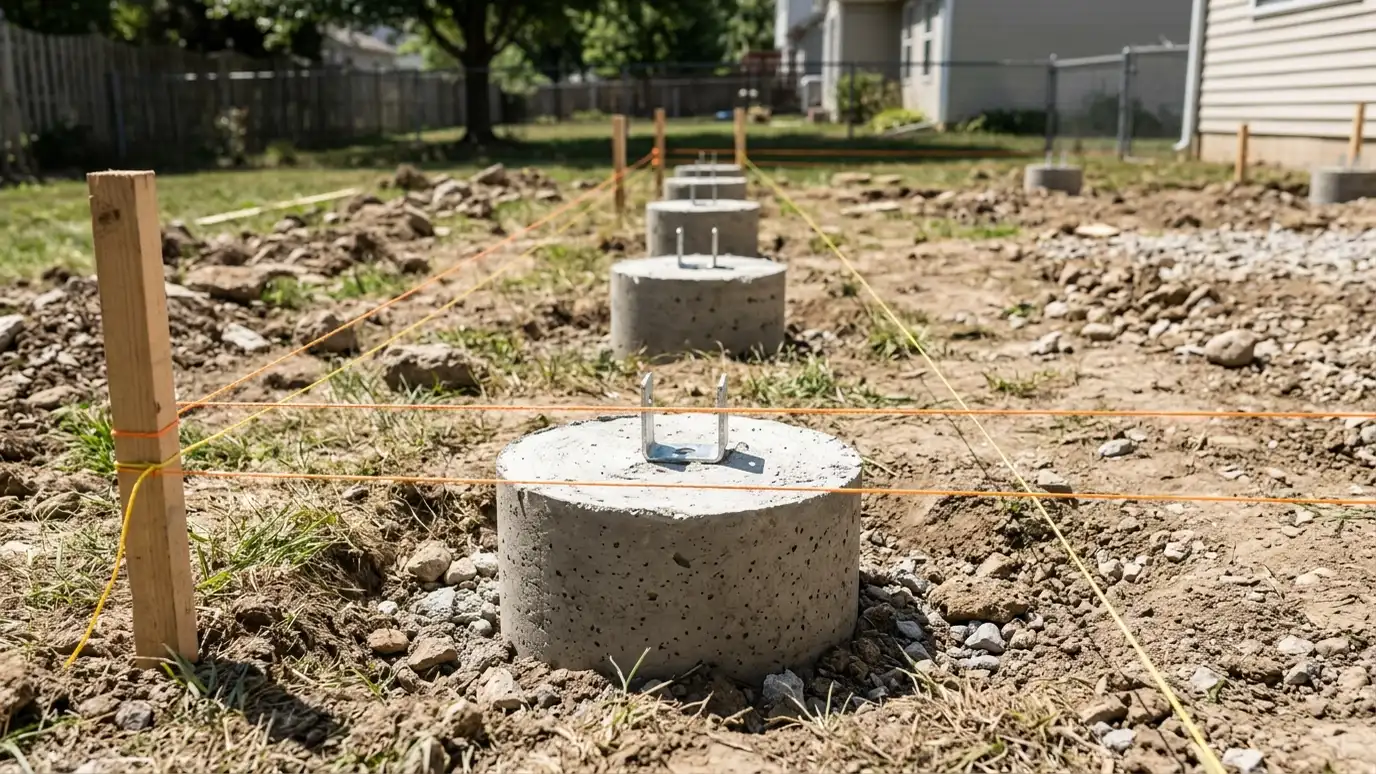
Poured piers and footings for decks, porches, pergolas and sheds, set to depth with post anchors in exact position.
A deck is only as steady as the footings under its posts. Footings carry the load into the soil, resist frost and keep posts from sinking, tilting or lifting. Too small or too shallow, and a deck moves with the seasons, pulls on the ledger and eventually fails. Footing size and depth depend on the deck load and the soil, and a Nashville yard with clay or fill soil may call for larger footings than you might expect.
We lay out the post locations from your plan, dig round holes with an auger or square pits by hand and check the bottoms for firm soil. Forms such as cardboard tubes keep the shape clean, and the concrete is poured and consolidated. Post anchors or J-bolts are set in the wet concrete at exact locations and heights, so beams sit level and square. We coordinate with deck builders and inspectors so footings pass the first time. We confirm depth, diameter and spacing against the plan and the frost line before pouring, and we leave the tops ready for the post bases or brackets your builder or carpenter will use.
Diameter and depth follow the load, the soil and local requirements, not a one-size rule.
We check each hole and dig deeper when the soil is soft.
Hardware is set precisely so posts and beams line up with no force-fitting.
Layout and heights are marked so framing can begin right away.
Drag the handle to compare.
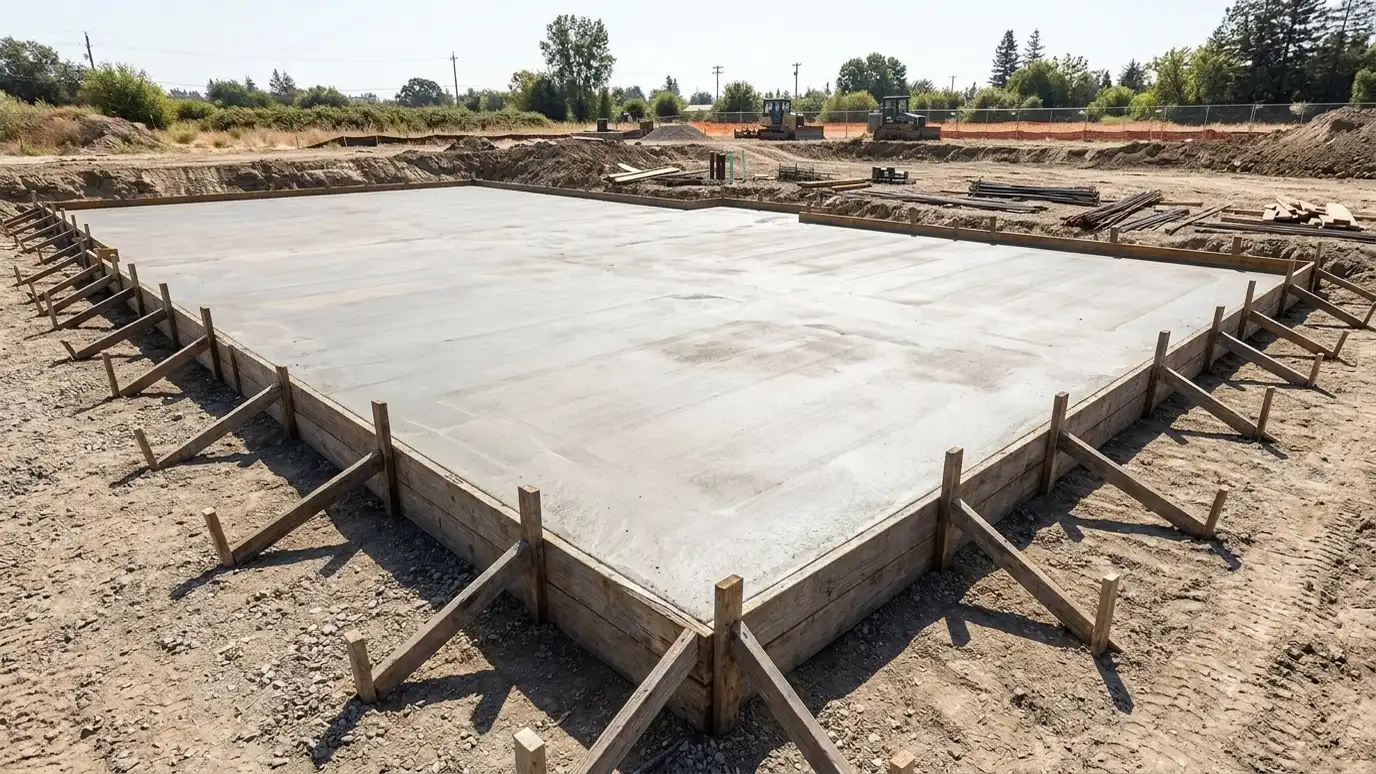
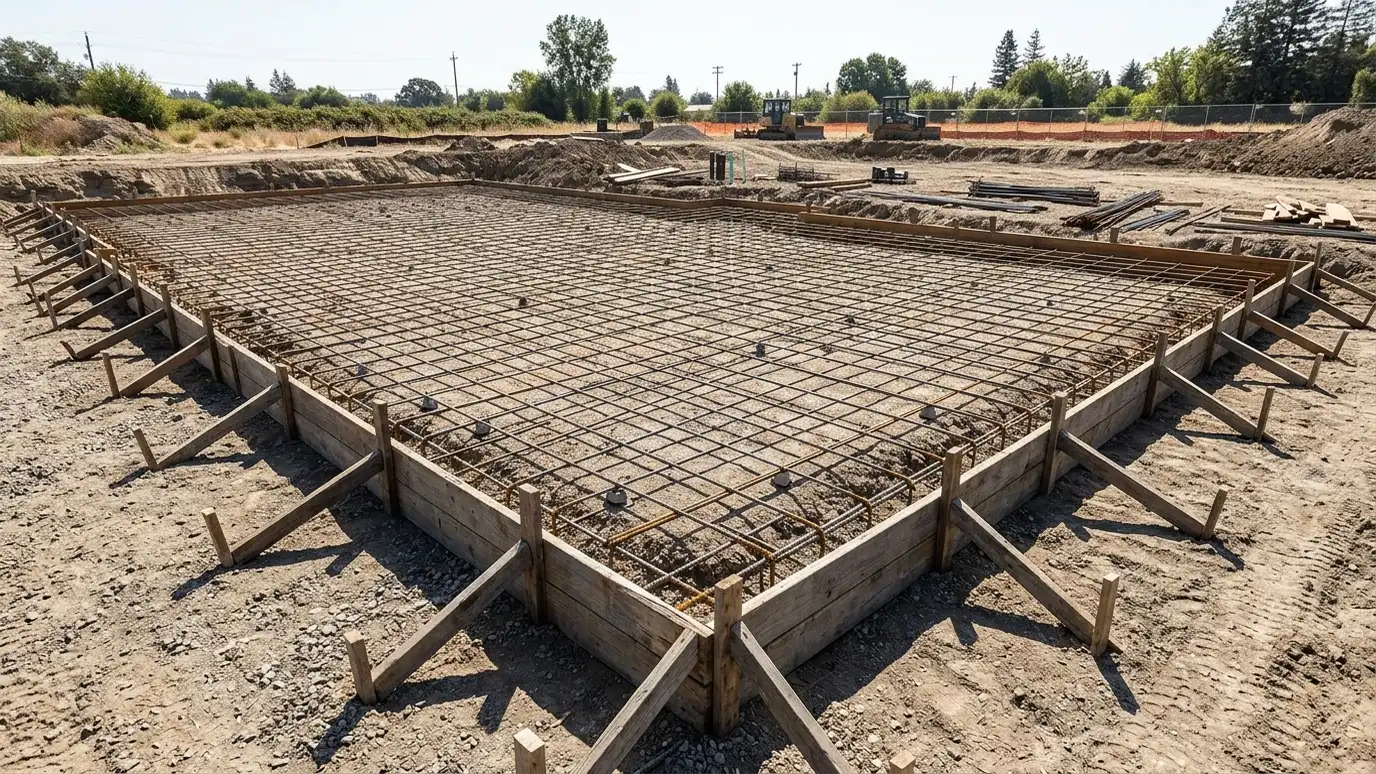 BeforeAfter
Stable posts.
Per plan.
Firm bottoms.
Exact spots.
Posts line up.
Pass first time.
Every topic has its own page with what to expect and how we approach it.
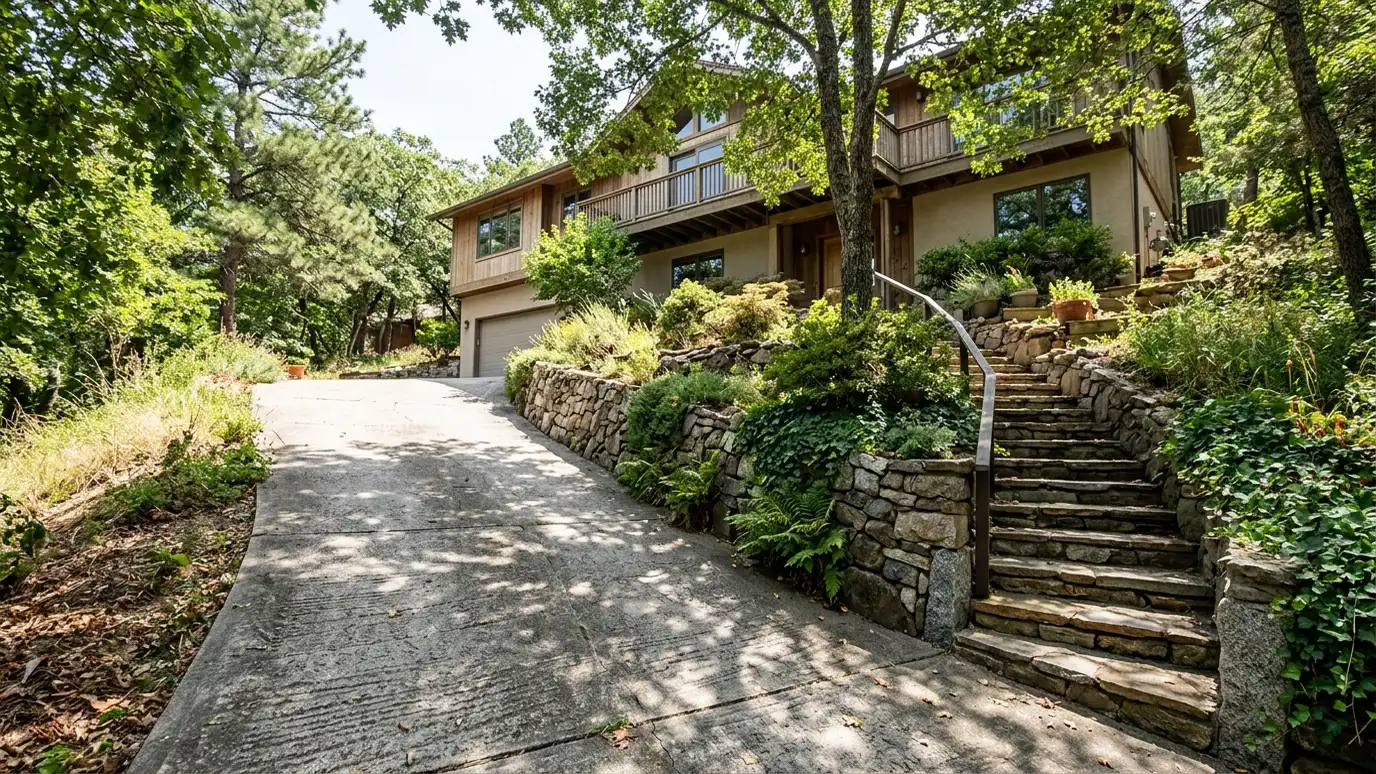 Site situationSloped and Hilly LotsHills mean steep drives, walls and runoff. Here is how to plan concrete that stays put and drains…Learn more
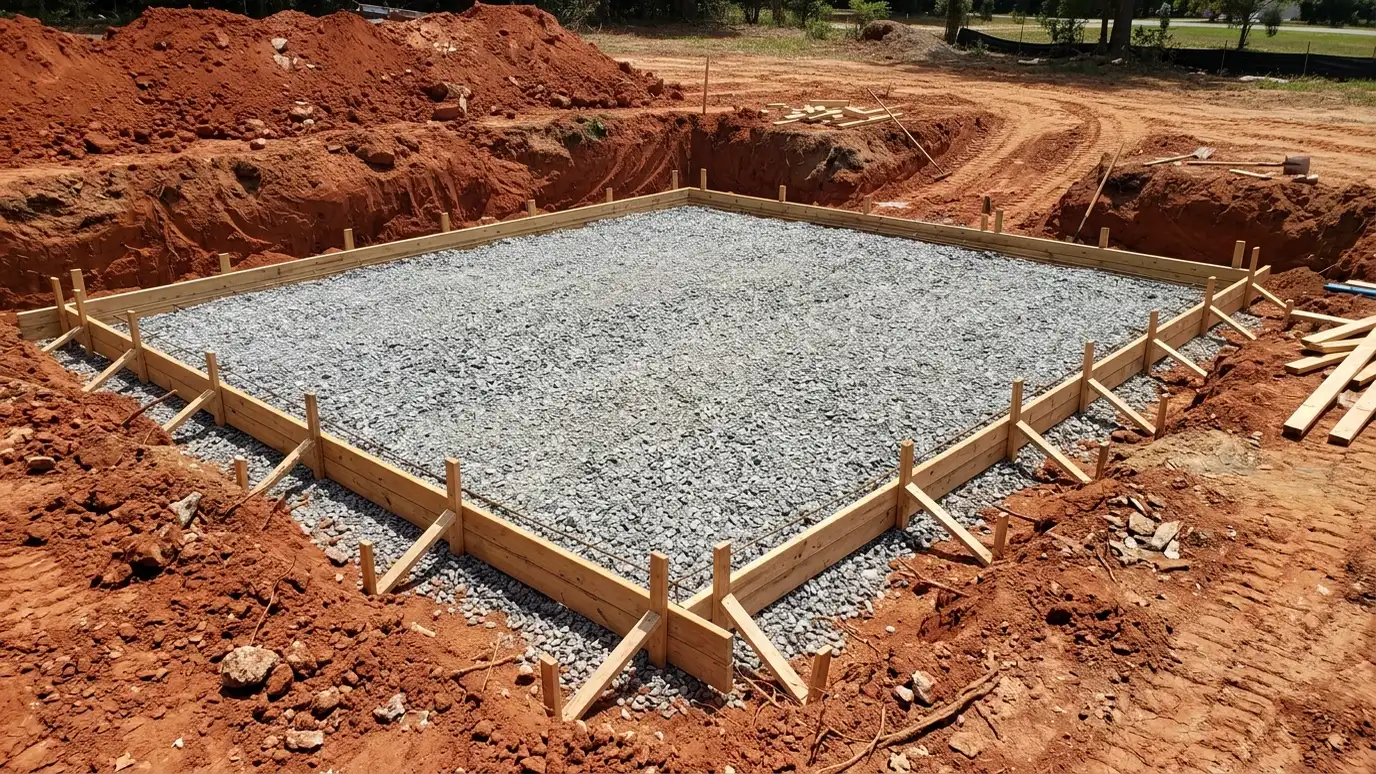 Site situationRed Clay and Poor SoilRed clay swells when wet and shrinks when dry. Here is how a good base keeps concrete from…Learn more
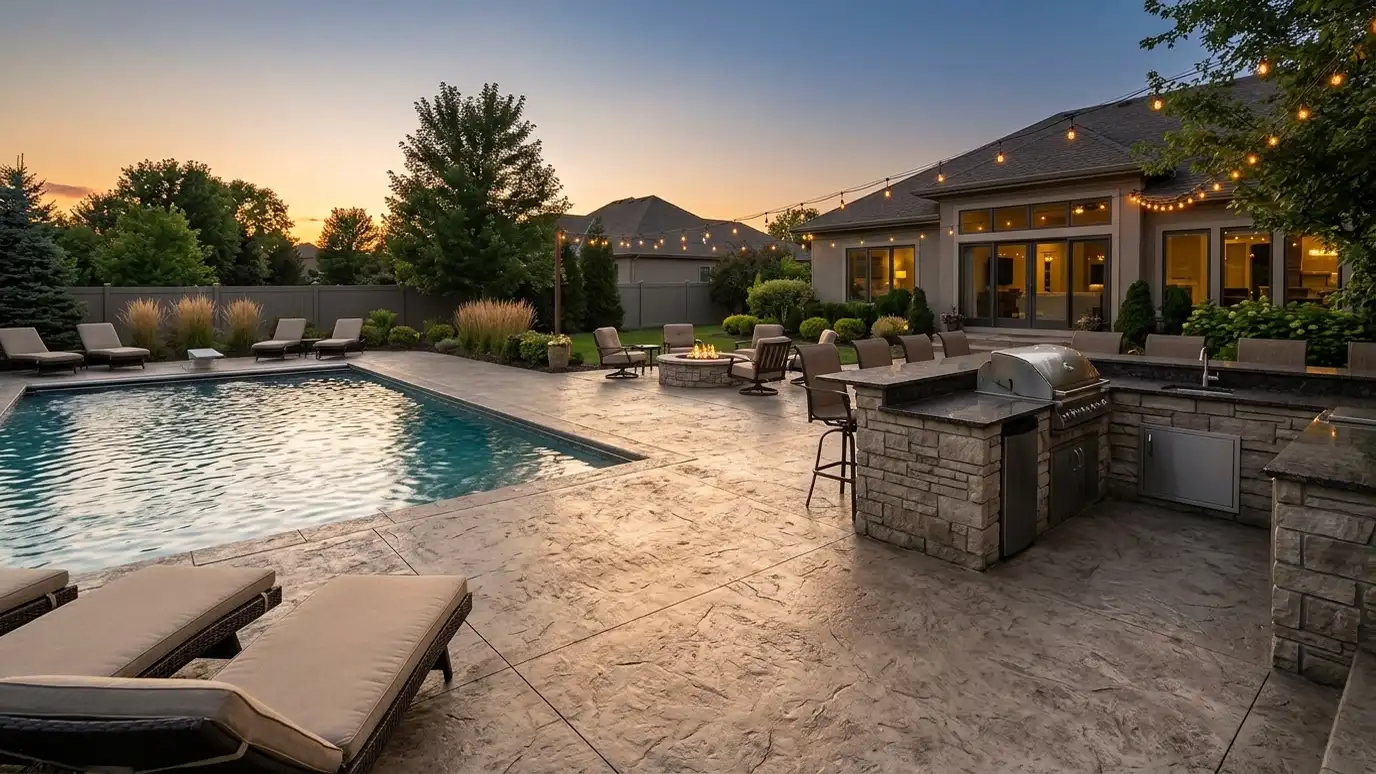 Site situationPool and Outdoor Living SpacesPool decks, patios and outdoor kitchens need cool, safe and good-looking surfaces. Here is how to choose them.Learn more
Enter length, width and thickness to see cubic yards, bags and truck loads for a slab, with a waste allowance.
You tell us about your site and what you want, new concrete, a repair or a refresh, and we set a visit that fits your day.
We walk the property, measure the area, check drainage, soil and access, look at any old concrete and take photos of anything of note.
We explain your options for thickness, steel, finishes and colors, sketch the layout and give you a written scope with clear timing and pricing.
We arrange for underground utilities to be located, protect the house, lawn and landscaping, remove old concrete if needed and compact a stone base.
We set forms and steel, check heights and slopes, place and finish the concrete and cut joints, with the crew on site from the first truck to the last pass.
We protect the concrete as it cures, clean up the site, walk you through when to use it and seal it, and set a reminder for your next check.
They must go below the frost depth and onto firm soil. Local rules set the minimum, and we follow them.
It depends on the load on each post and the soil. Larger decks need larger footings.
Yes, with proper support. We assess the deck first.
Often yes. We check local rules and schedule it.
Yes. We take care around foundations and utilities.
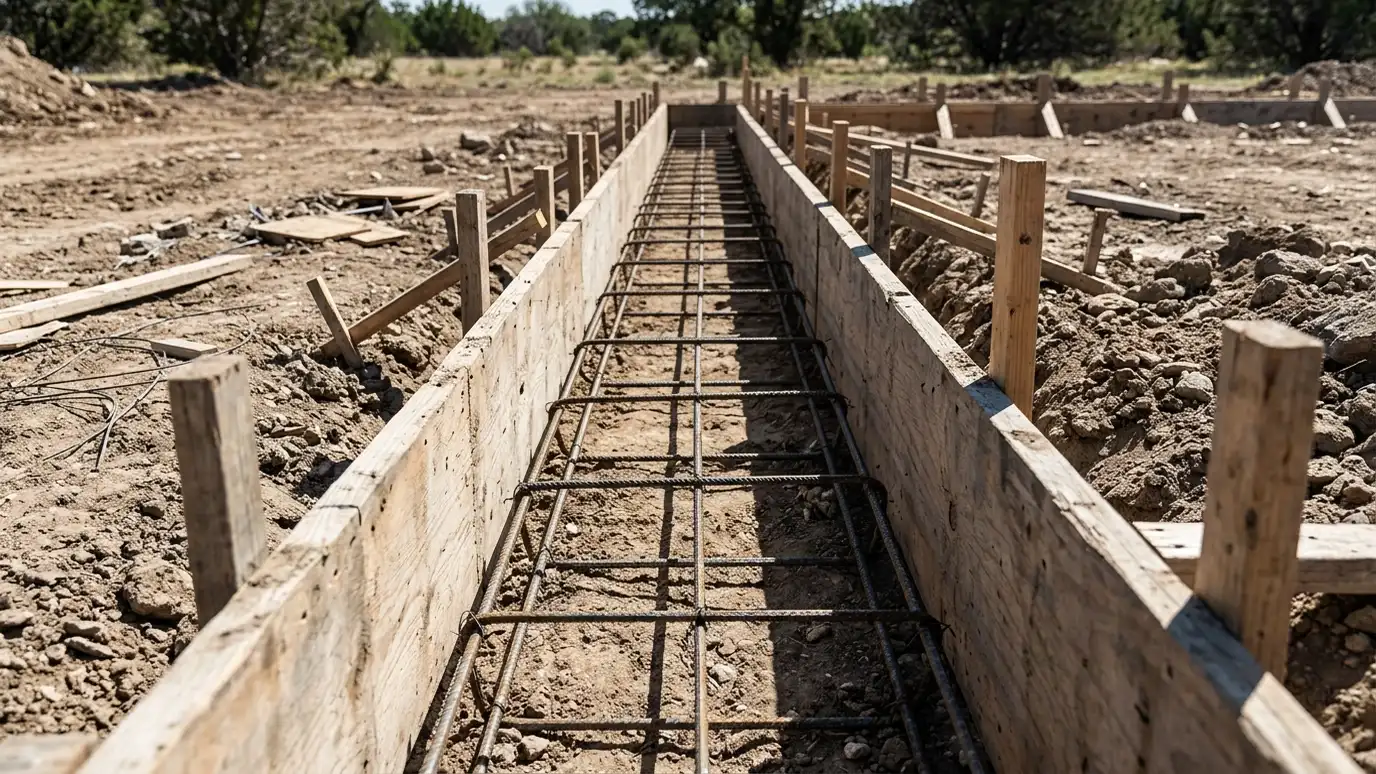 Concrete FootingsProperly sized and reinforced footings for houses, additions, decks, porches and walls, poured on firm soil to the…Explore
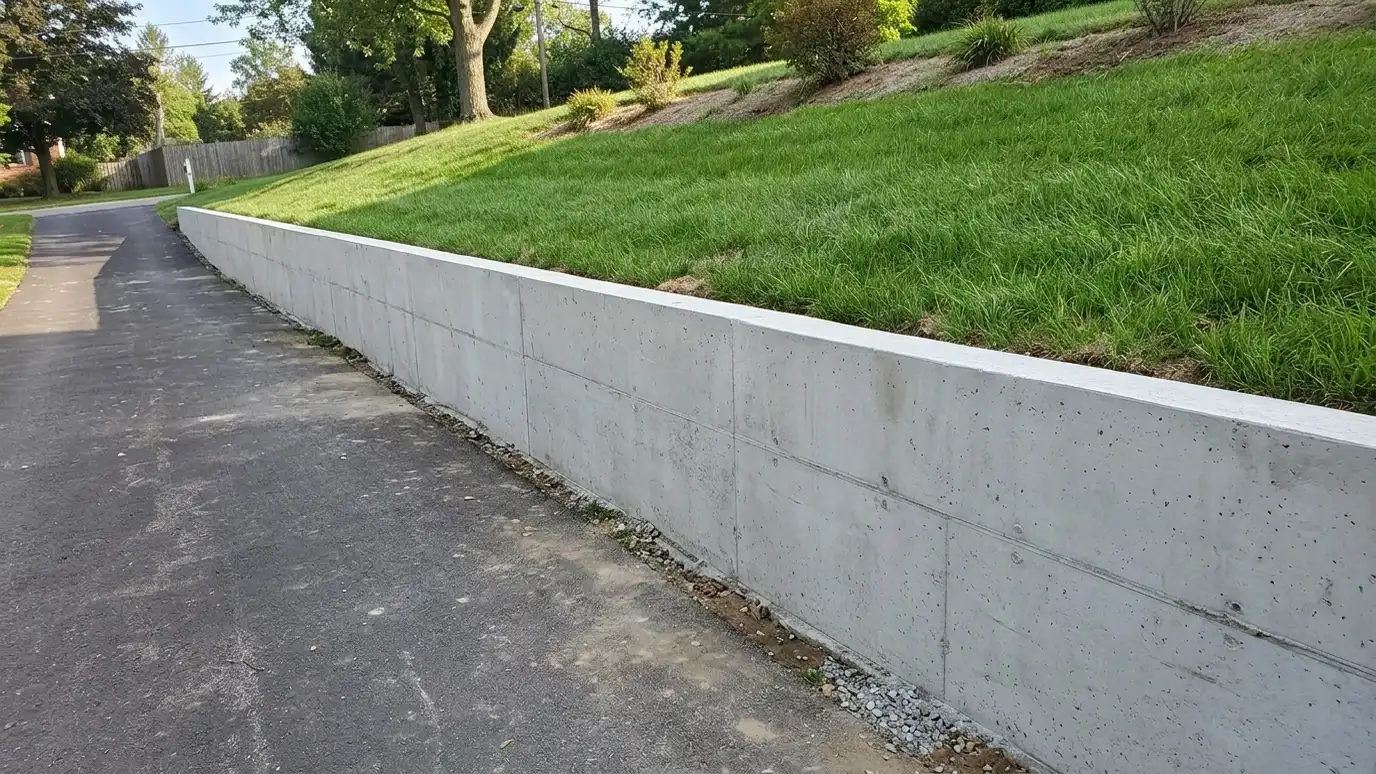 Retaining WallsPoured concrete retaining walls that hold back slopes with the footings, steel and drainage a wall needs to…Explore
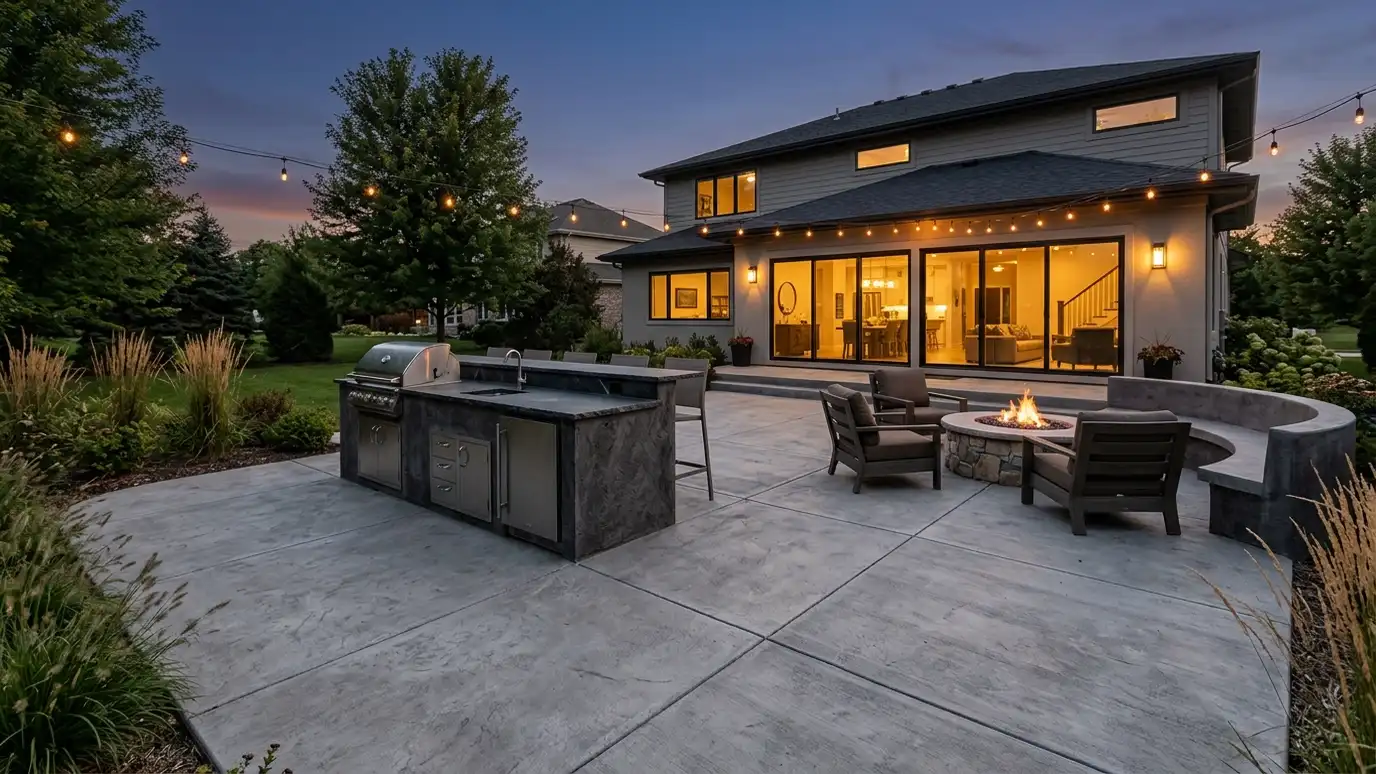 Kitchen and Fire Pit SlabsLevel, sturdy slabs for outdoor kitchens, grills, fire pits and bar counters, with the right base, edges and…Explore
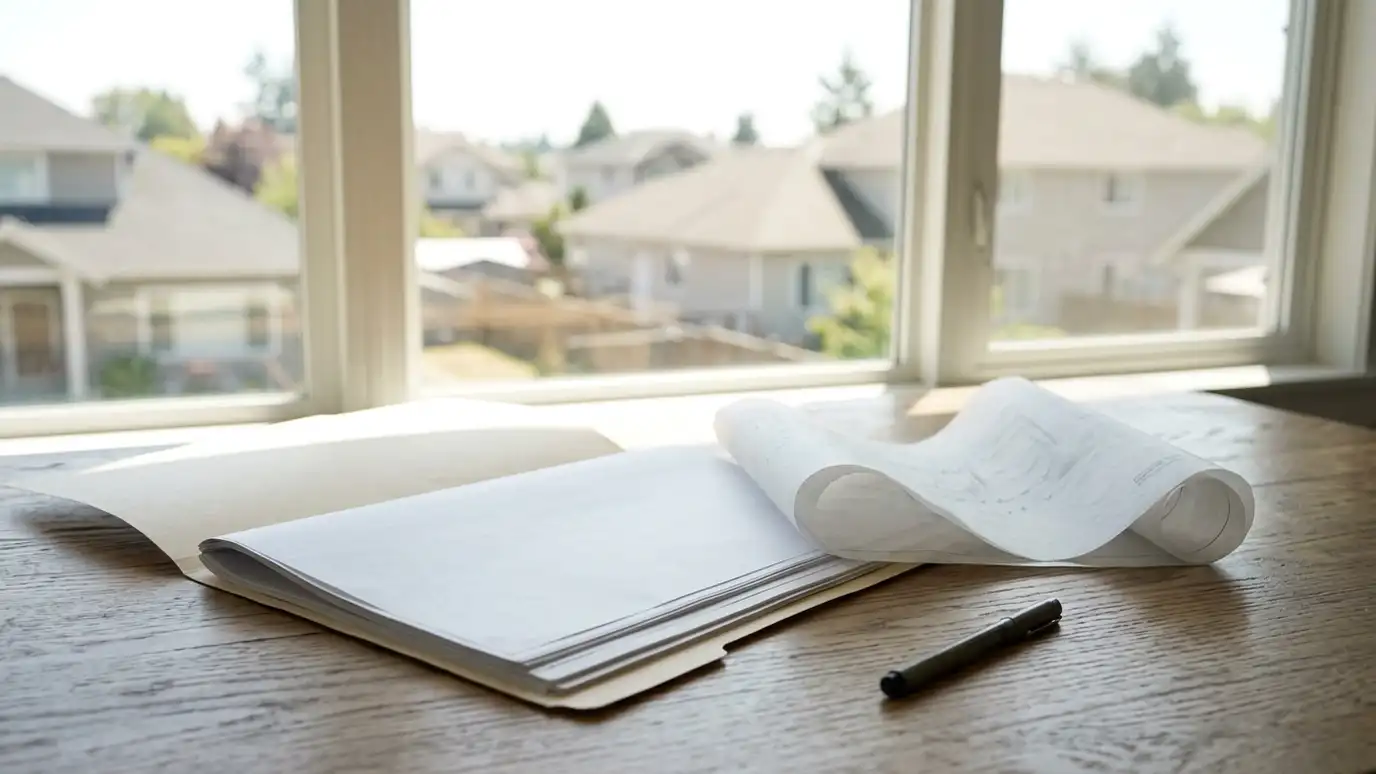 Permits and HOA GuidanceHelp with the paperwork around concrete: permits, setbacks, drainage rules and association approvals, explained plainly.Explore
Tell us about the project and we will call you back to talk it through.
Or call (615) 357-7797 to talk now.