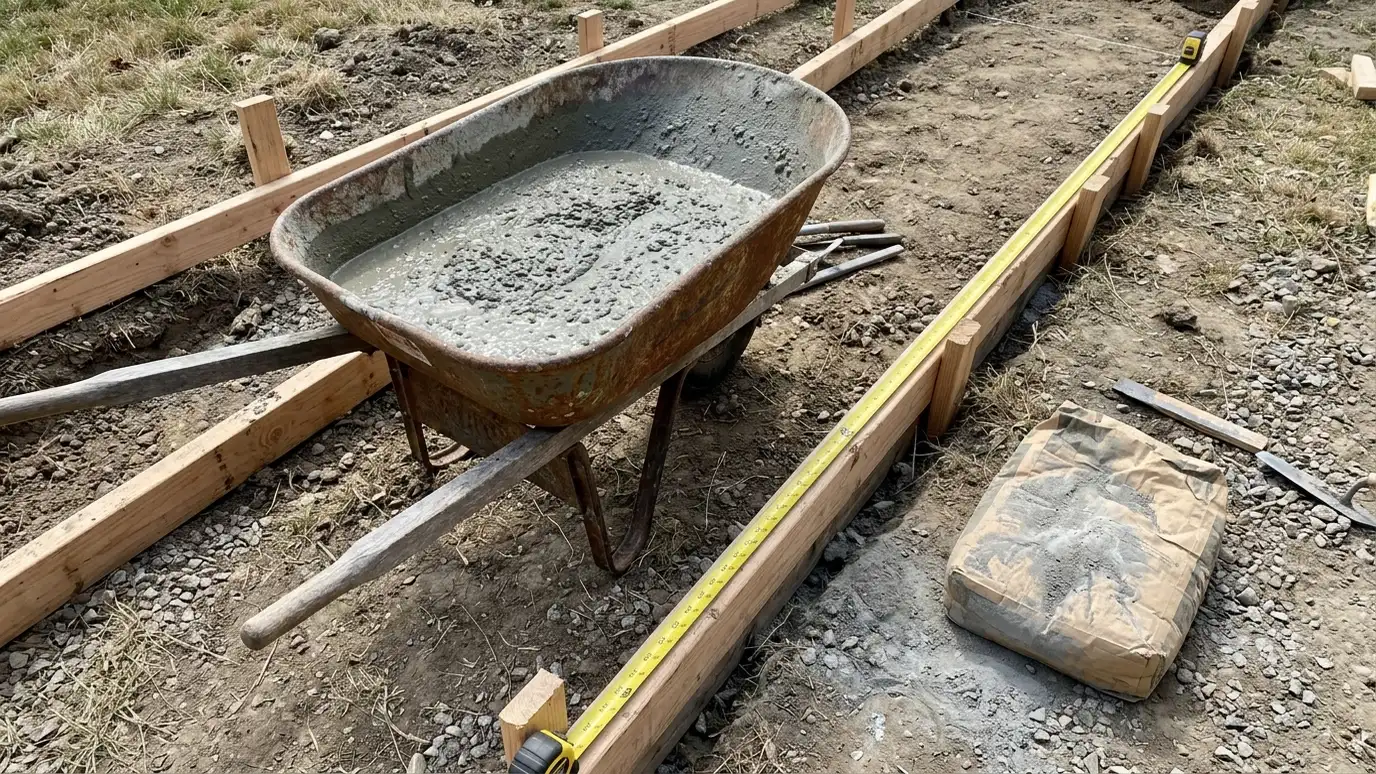
Rebar, wire mesh and fiber placed correctly in slabs, footings and walls, supported and covered so it does its job.
Concrete is strong when squeezed and weak when pulled. Steel reinforcement fixes that. Rebar, welded wire mesh and fibers carry tension and help hold cracks tight, but only when they are in the right place. Steel lying on the ground or pressed against the form does almost nothing. This is one of the most common hidden mistakes in poured work, and in a Nashville soil full of clay that moves, reinforcement matters a good deal.
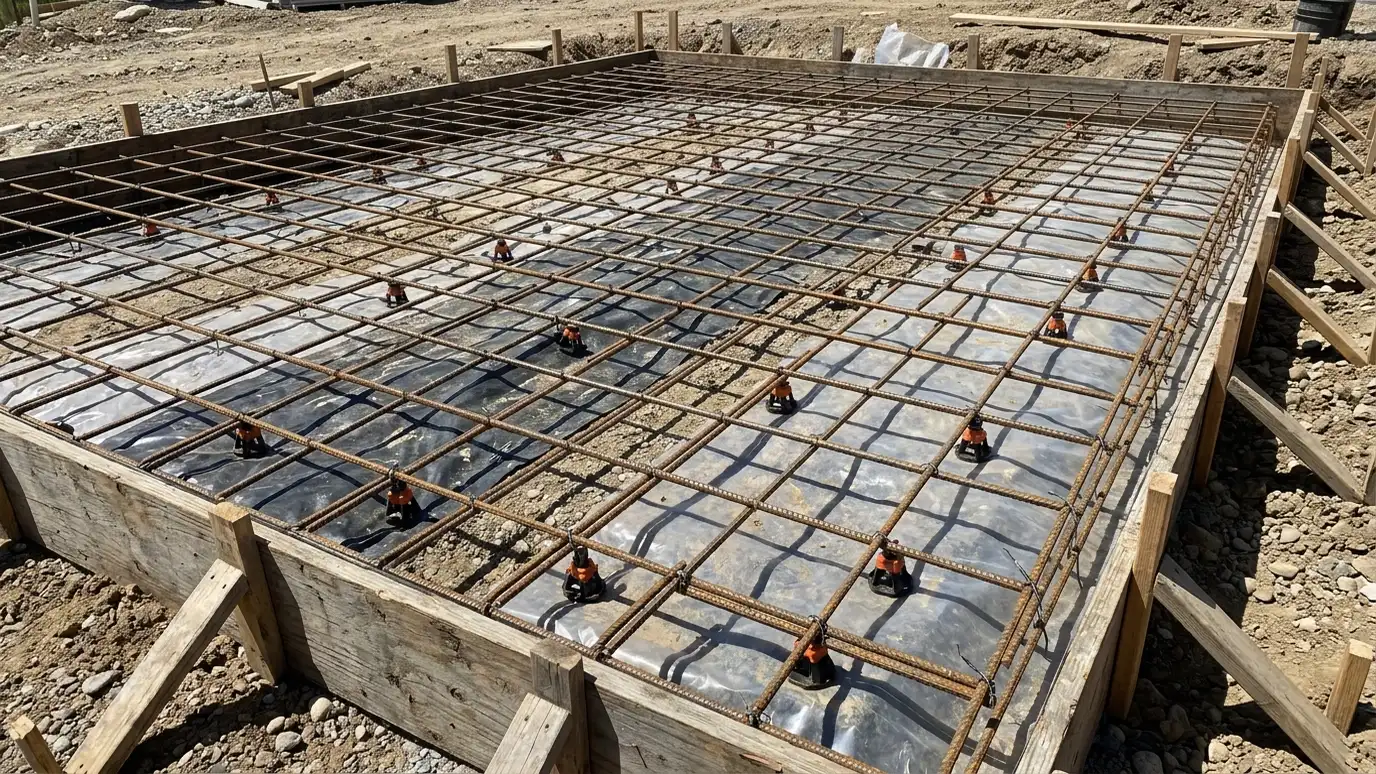
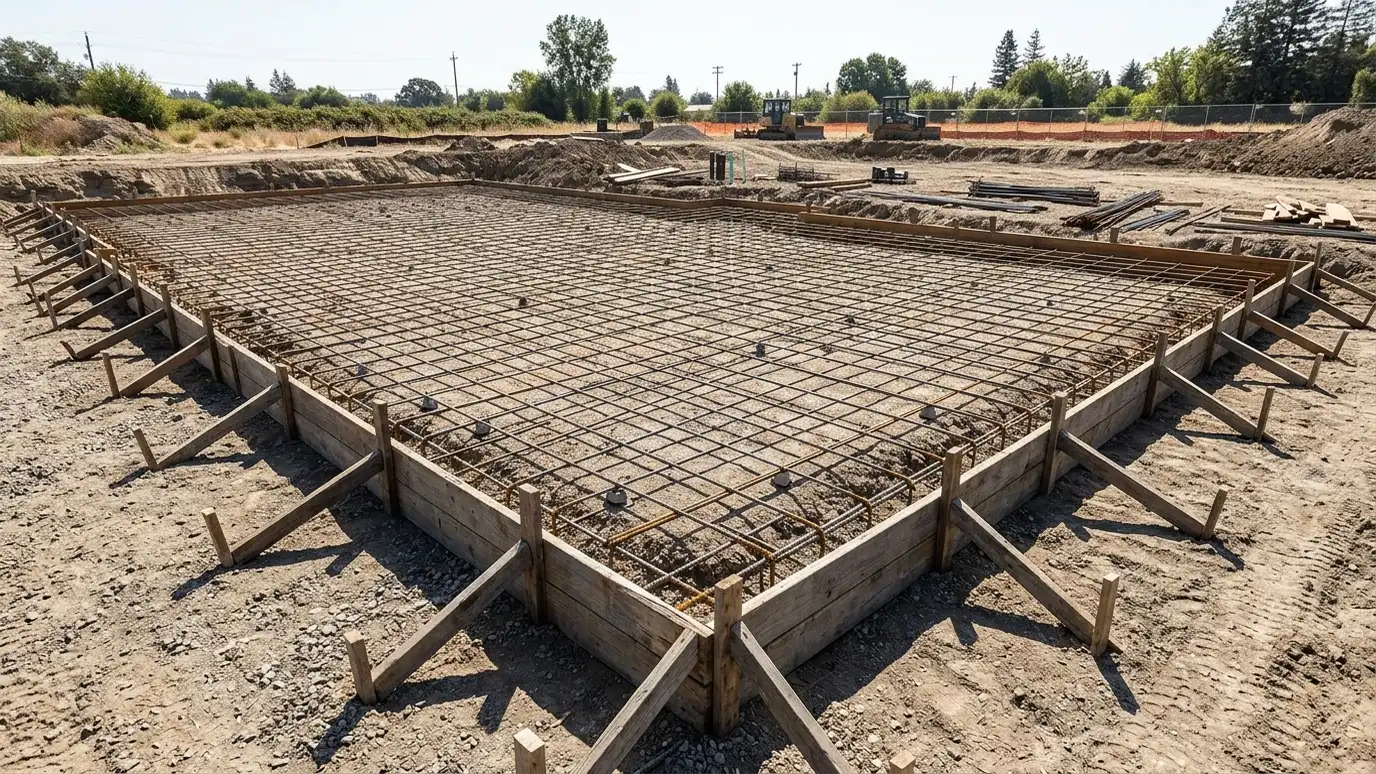
We place reinforcement as a service, either as part of a pour or ahead of other trades. We read the plan for bar size and spacing, cut and bend steel as needed and tie it into grids with wire. Chairs and supports hold the steel in the right plane, with the proper cover of concrete over it. Laps and corners are made to specification. When a project uses mesh or fibers instead, we explain the difference and the limits so you know what you are getting.
Bar size and grid spacing come from the plan or the use, from light slabs to heavy walls.
Chairs keep steel at the right height, so it ends up inside the concrete and not under it.
Enough concrete over the bars keeps them from rusting and spalling the surface.
We explain what each does and where it is enough and where it is not.
Drag the handle to compare.
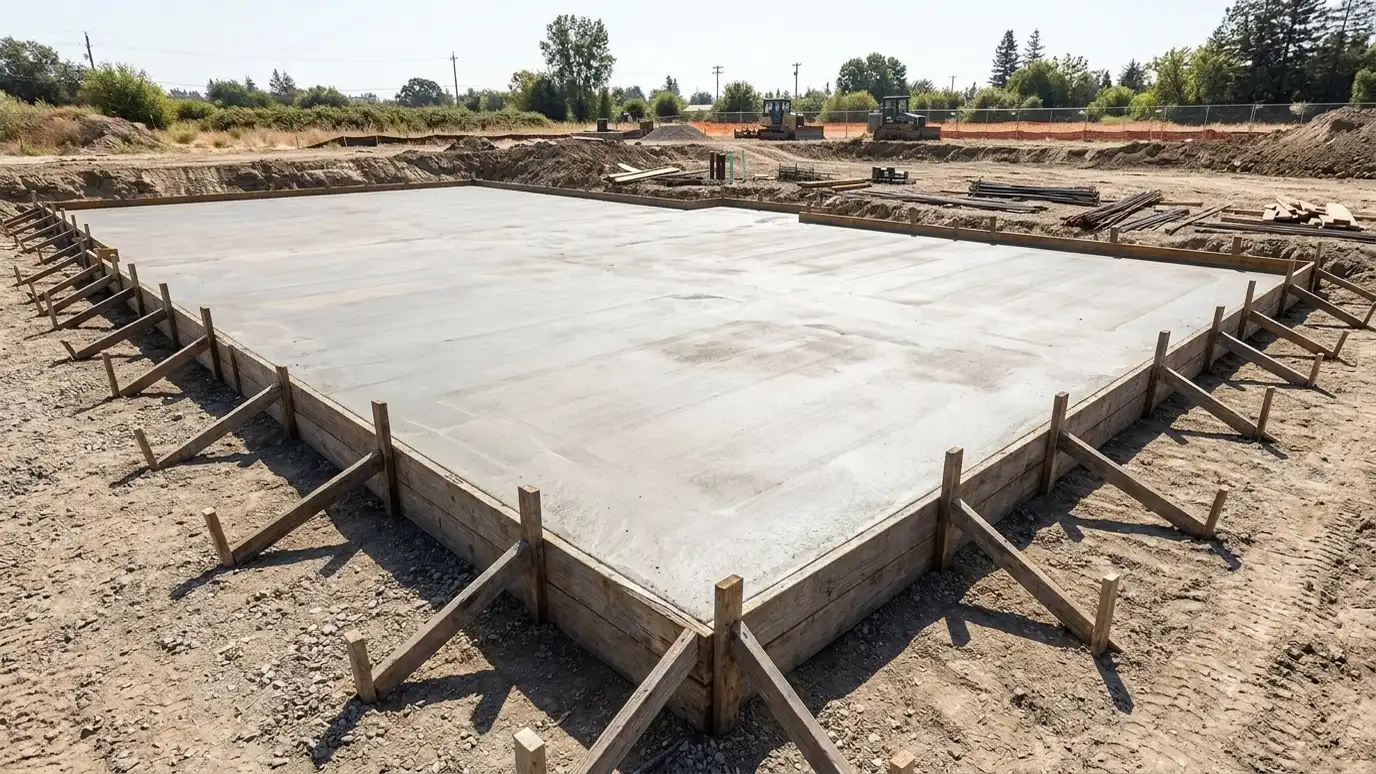
 BeforeAfter
Right plane.
Per plan.
Held in position.
No rust.
Honest options.
Clear to see.
Every topic has its own page with what to expect and how we approach it.
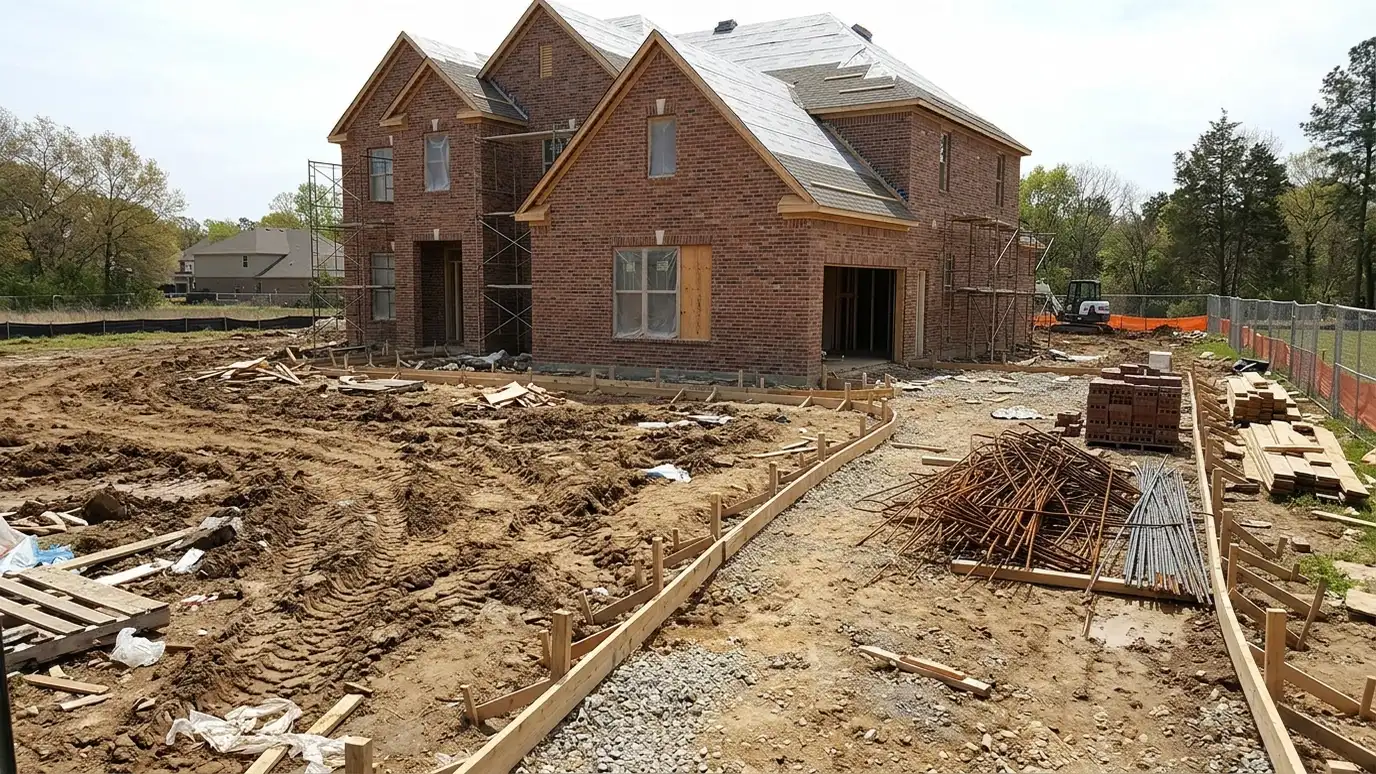 Site situationNew Construction LotsA new build needs concrete poured in the right order. Here is how to plan footings, slabs, drives…Learn more
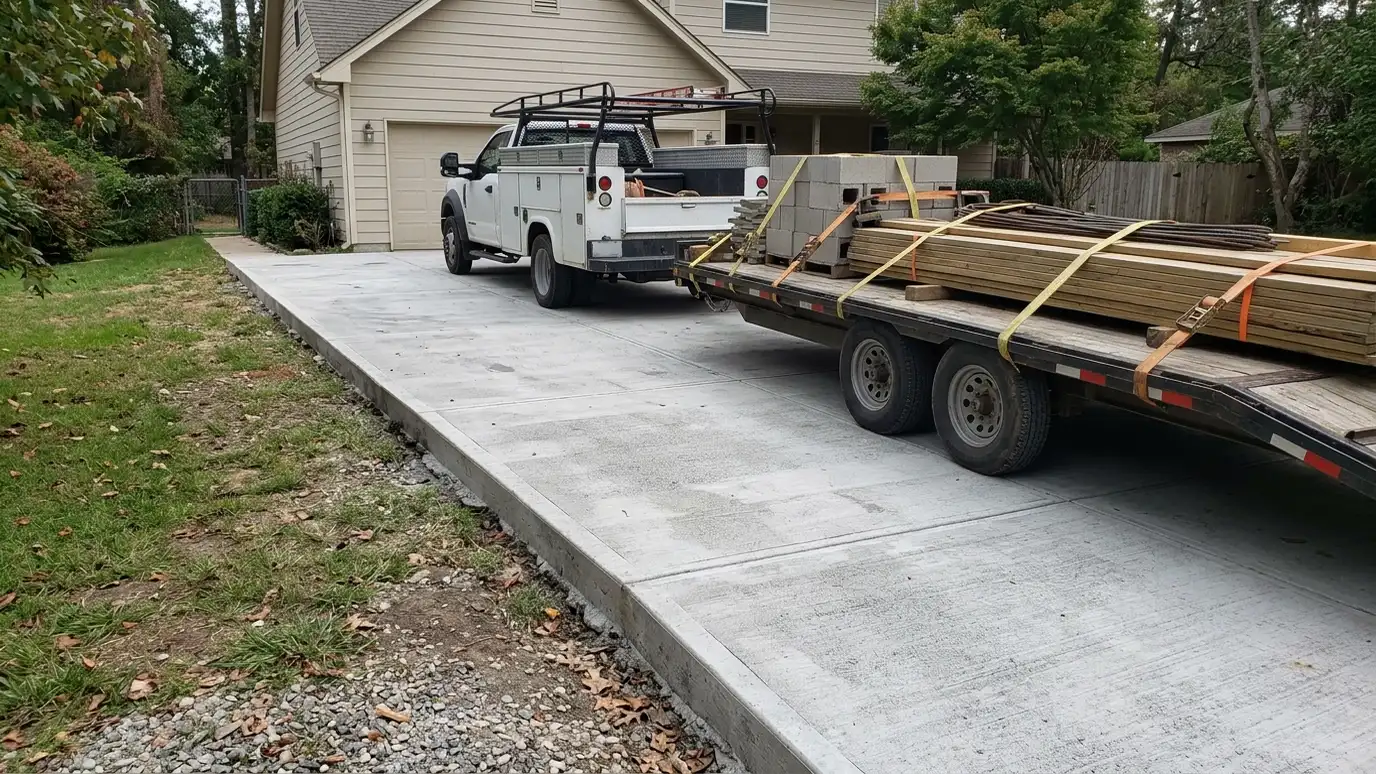 Site situationHeavy-Use DrivewaysTrucks, trailers and RVs need more than a basic slab. Here is how thickness, steel and base work…Learn more
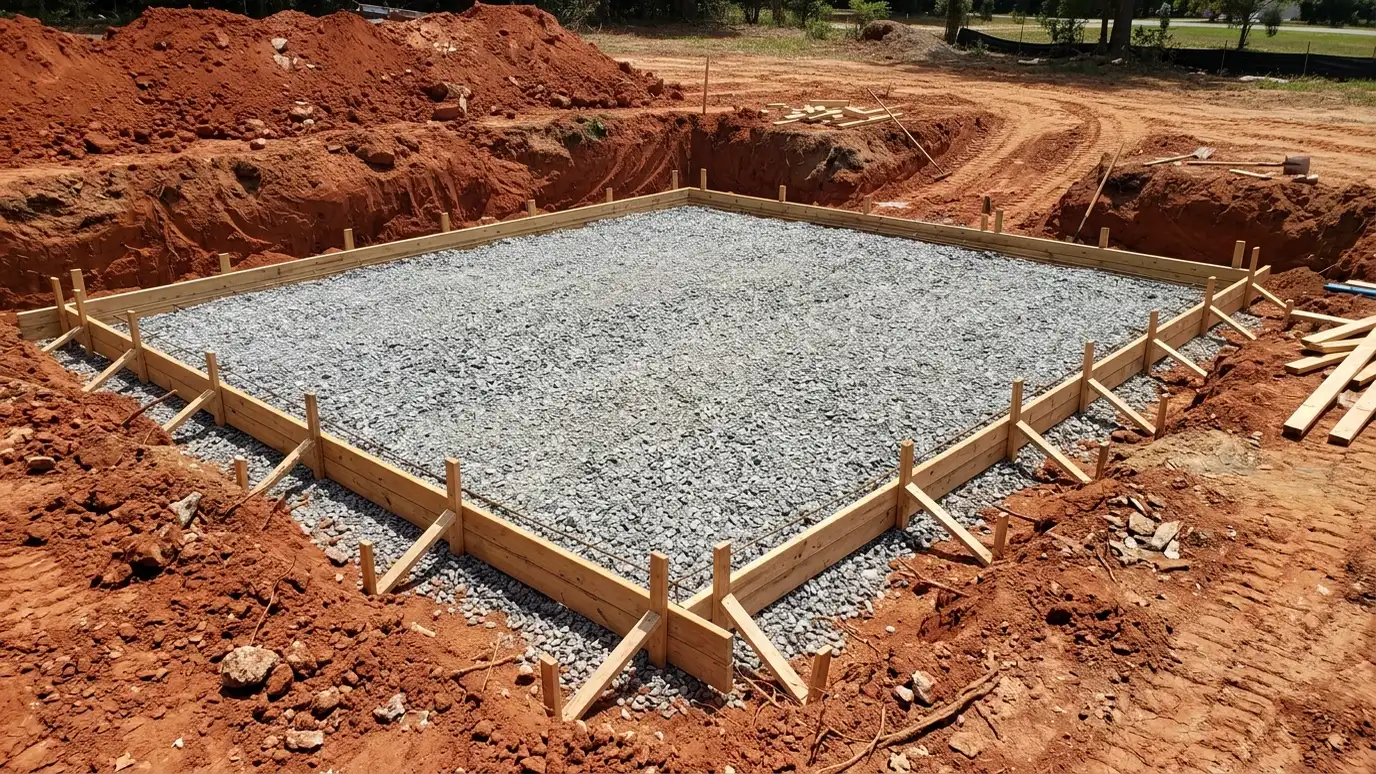 Site situationRed Clay and Poor SoilRed clay swells when wet and shrinks when dry. Here is how a good base keeps concrete from…Learn more
Pick your use, soil and slab size to see a suggested thickness, base depth, rebar spacing and joint layout to discuss.
You tell us about your site and what you want, new concrete, a repair or a refresh, and we set a visit that fits your day.
We walk the property, measure the area, check drainage, soil and access, look at any old concrete and take photos of anything of note.
We explain your options for thickness, steel, finishes and colors, sketch the layout and give you a written scope with clear timing and pricing.
We arrange for underground utilities to be located, protect the house, lawn and landscaping, remove old concrete if needed and compact a stone base.
We set forms and steel, check heights and slopes, place and finish the concrete and cut joints, with the crew on site from the first truck to the last pass.
We protect the concrete as it cures, clean up the site, walk you through when to use it and seal it, and set a reminder for your next check.
Not always. Light slabs may use mesh or fiber, and structural work uses rebar. The plan and the loads decide.
Rebar is heavier and spaced for strength. Mesh is lighter and helps control shrinkage cracks.
Fibers help with small shrinkage cracks, but they do not replace structural steel.
It has to be inside the concrete to work, and chairs hold it there.
Yes. We set it so the inspector can see spacing and cover.
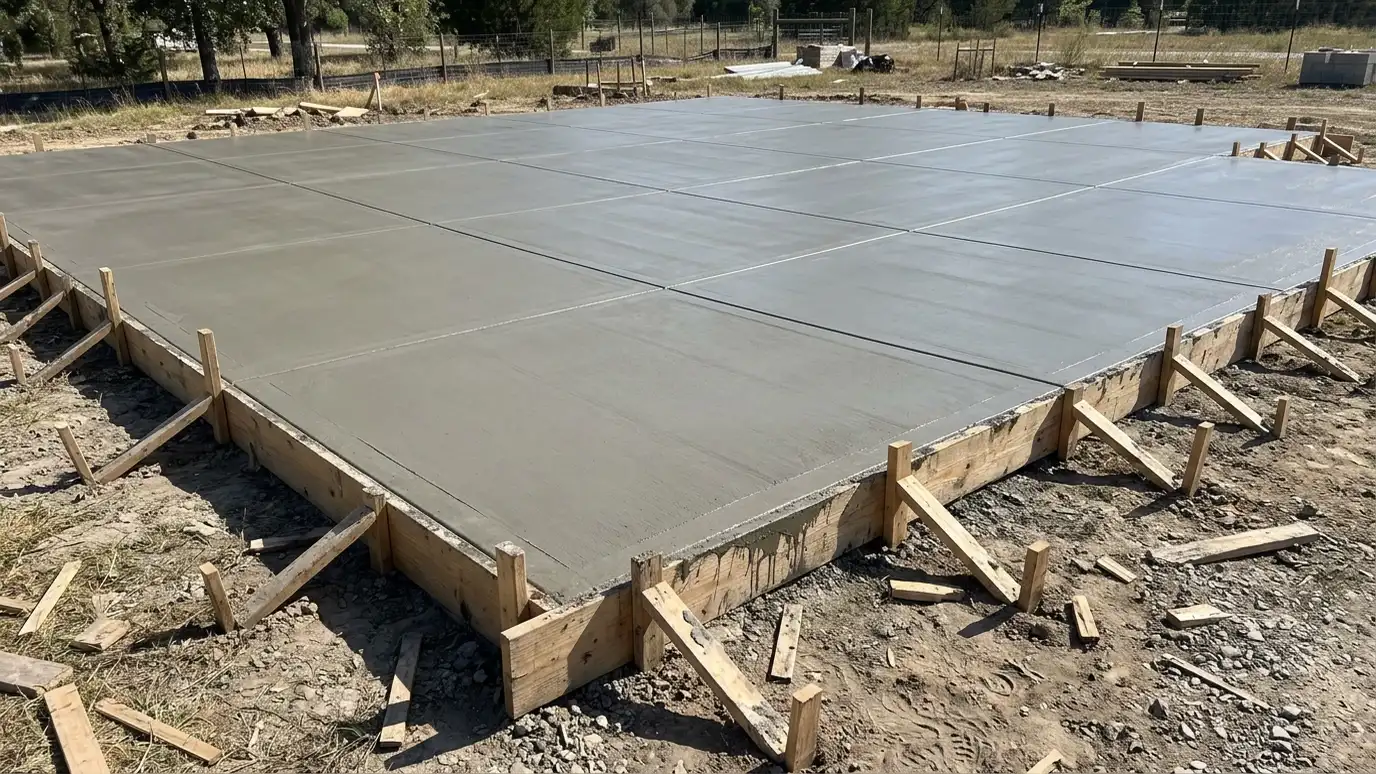 Slabs on GradeReinforced slab-on-grade floors for homes, additions and shops, poured on compacted stone with a moisture barrier and planned…Explore
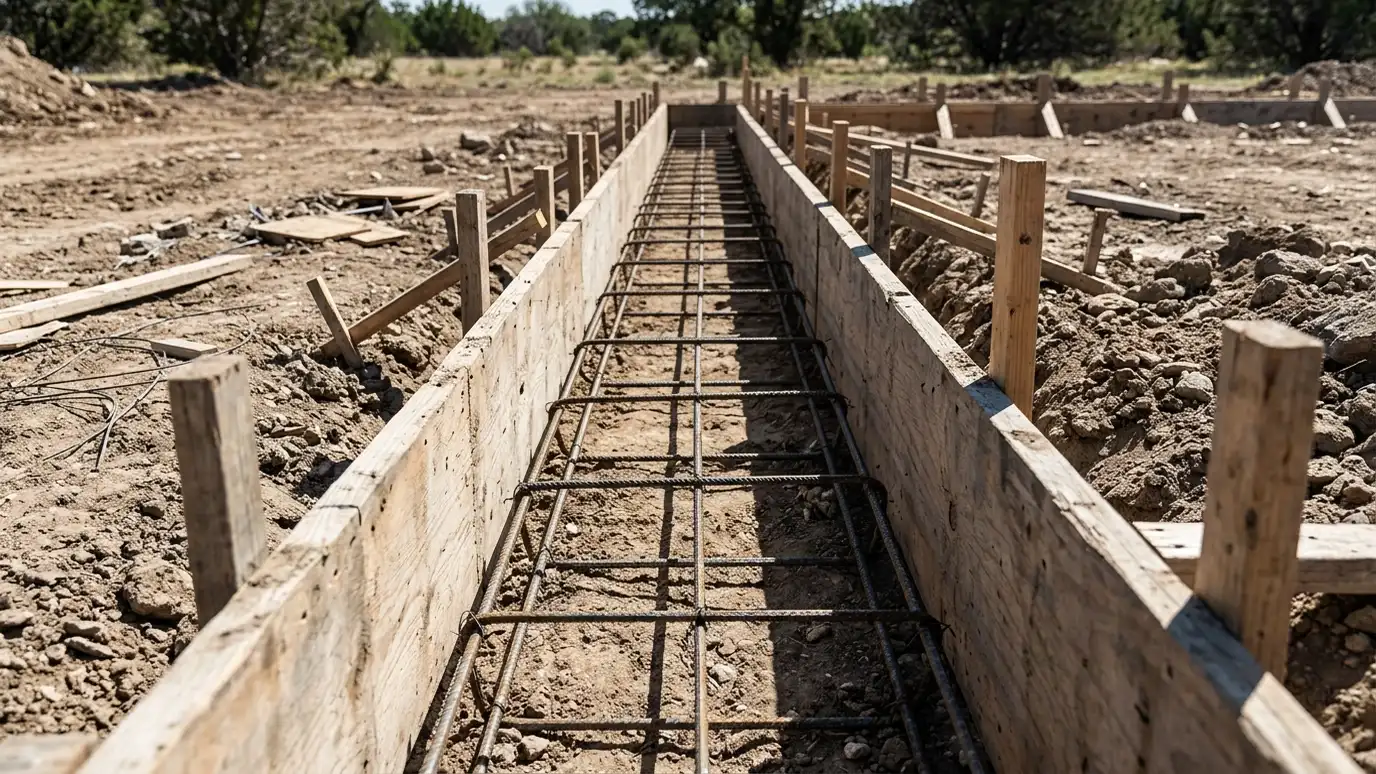 Concrete FootingsProperly sized and reinforced footings for houses, additions, decks, porches and walls, poured on firm soil to the…Explore
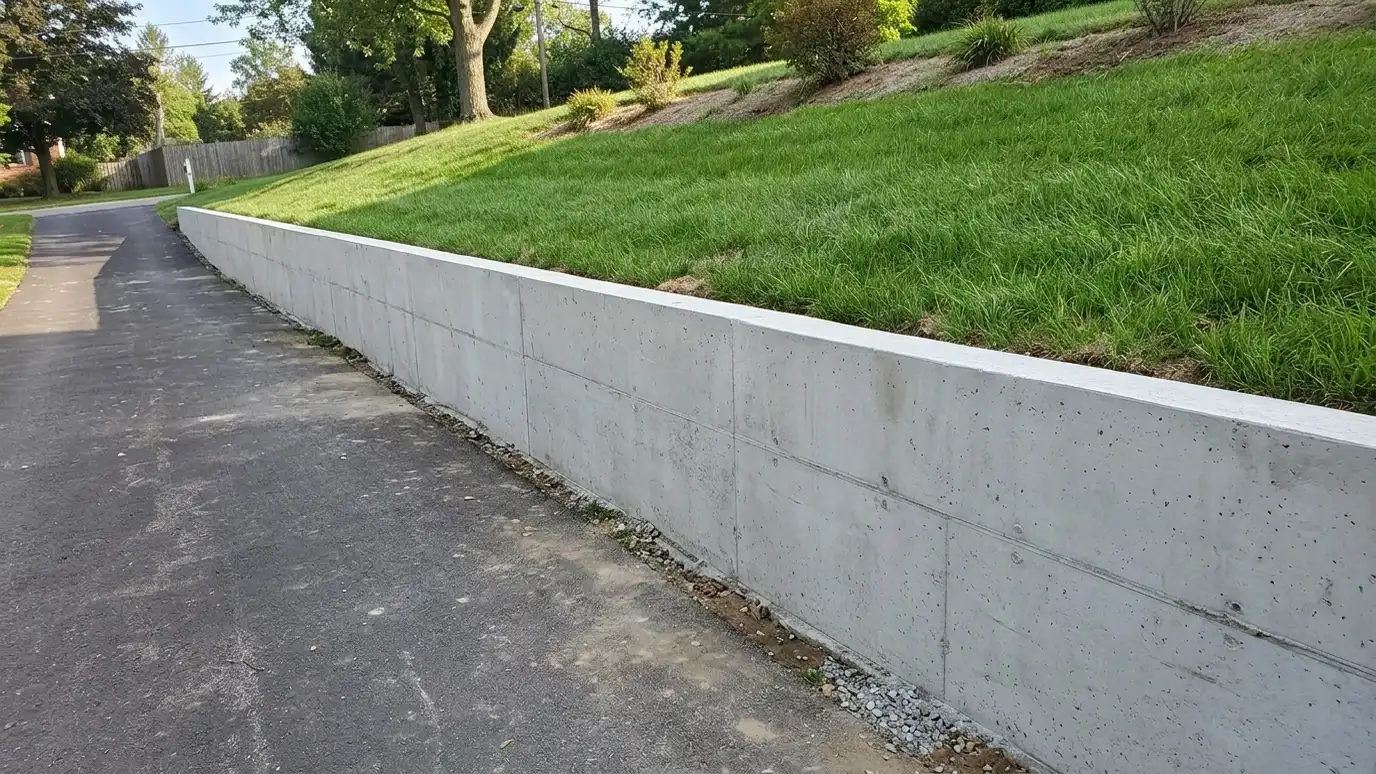 Retaining WallsPoured concrete retaining walls that hold back slopes with the footings, steel and drainage a wall needs to…Explore
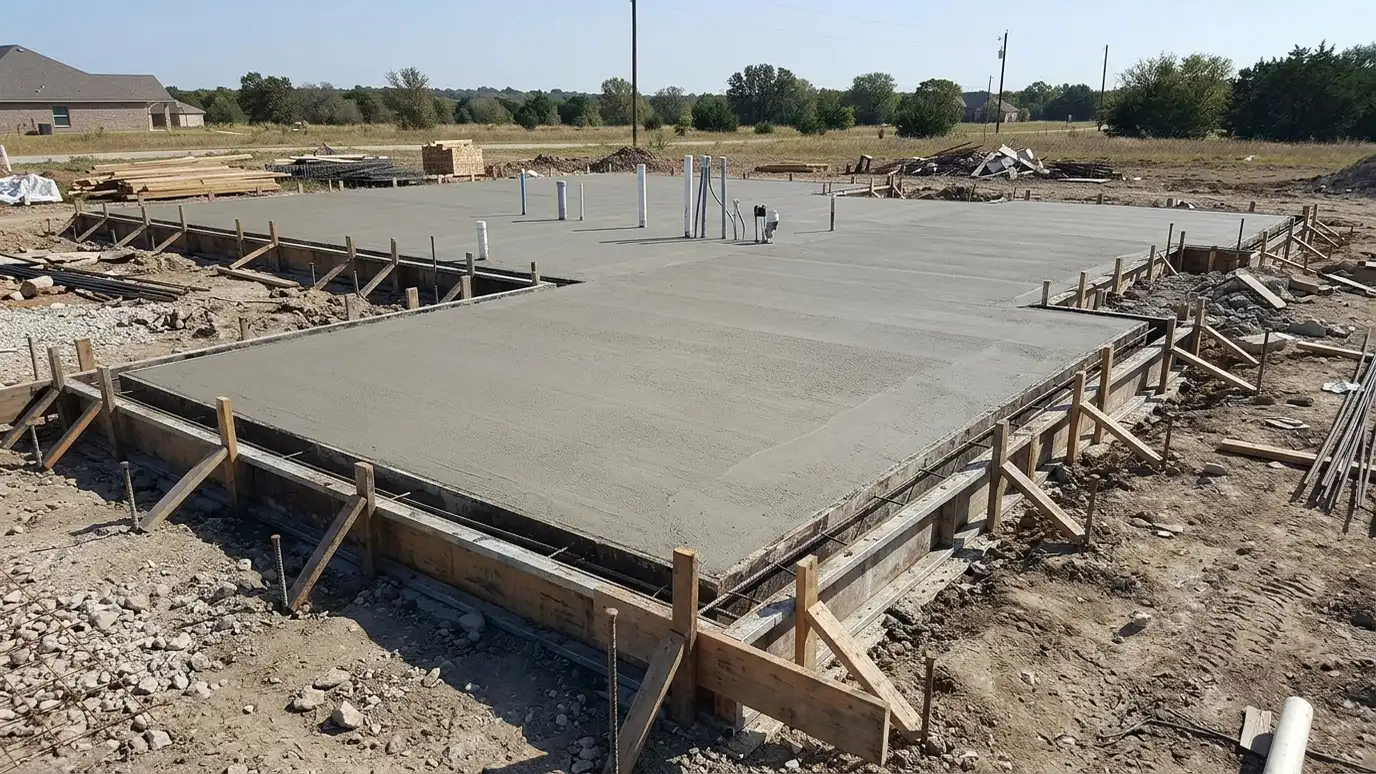 Concrete FoundationsPoured concrete foundations for homes, additions and outbuildings, built level and square on soil that has been checked…Explore
Tell us about the project and we will call you back to talk it through.
Or call (615) 357-7797 to talk now.