Properly sized and reinforced footings for houses, additions, decks, porches and walls, poured on firm soil to the depth the plan calls for.
A footing is the concrete foot of a structure, spreading the load over enough soil to hold it. It sits below the surface where nobody sees it, and it is the reason a wall stays straight and a deck stays level. Footing depth, width and steel depend on the load, the soil and the frost depth for the area. In a Nashville yard with clay or fill, a footing that is too shallow or dug into soft soil can move, and everything above it moves with it.
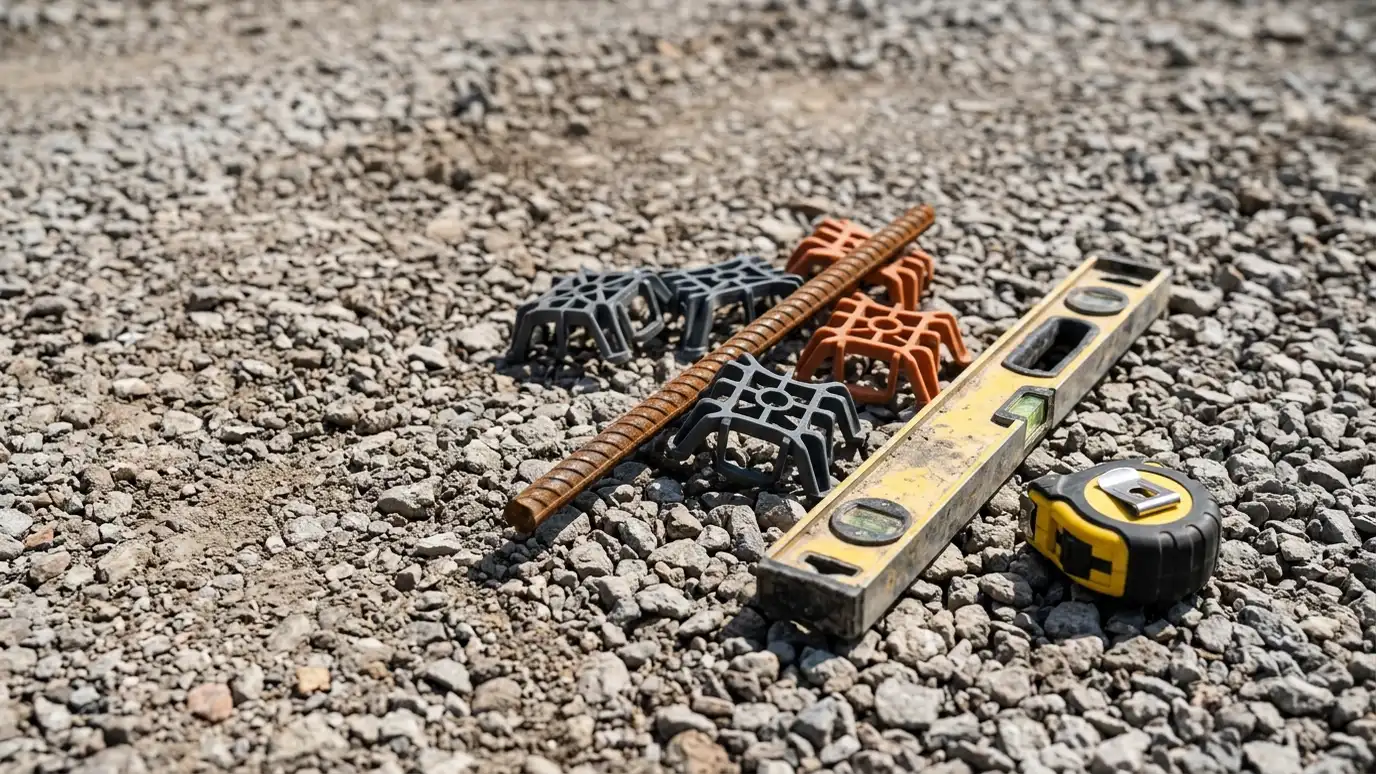
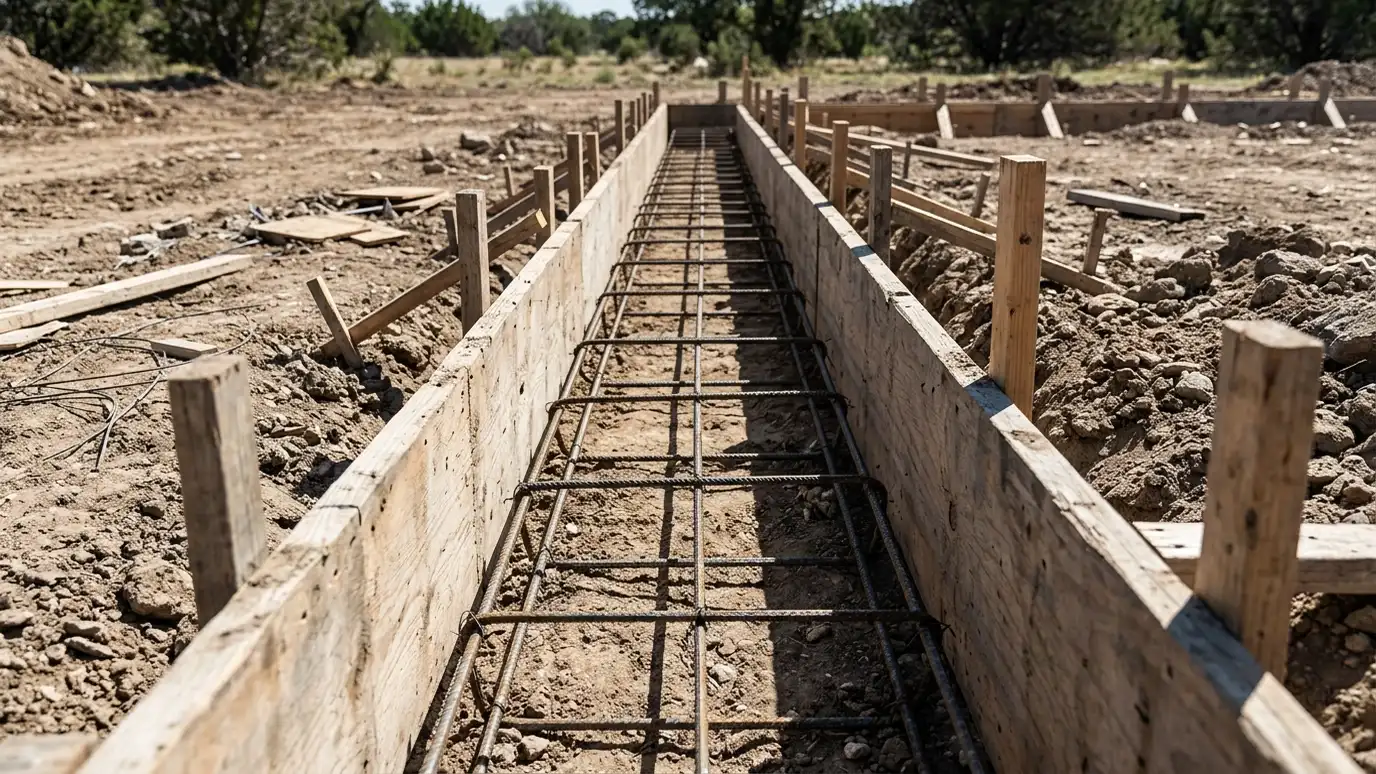
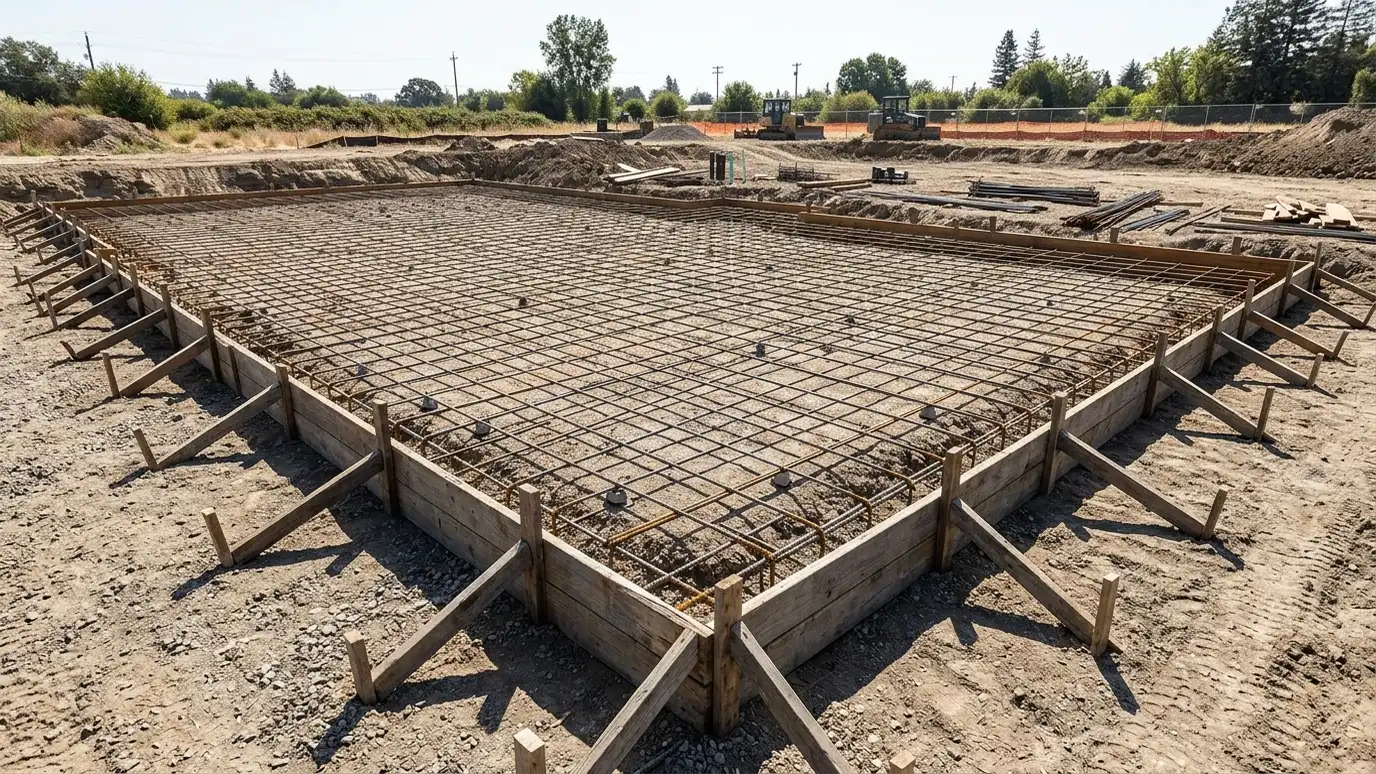
We dig footings to the size and depth shown on the plan, clean the bottom and check that the soil is firm. Forms or neat trench sides keep the shape right, rebar is set on supports so it sits in the middle of the concrete and the pour fills the space without voids. For decks and porches, we set piers and post anchors in the right position. We coordinate with inspectors, who often look at footings before concrete is placed.
Width and depth come from the plan, the soil and the weight above it, not guesswork.
We dig to undisturbed or well-compacted soil and clean the trench before any concrete goes in.
Chairs and ties hold rebar at the right height so it works as intended.
Footings are laid out and finished to be inspected before the next stage.
Drag the handle to compare.
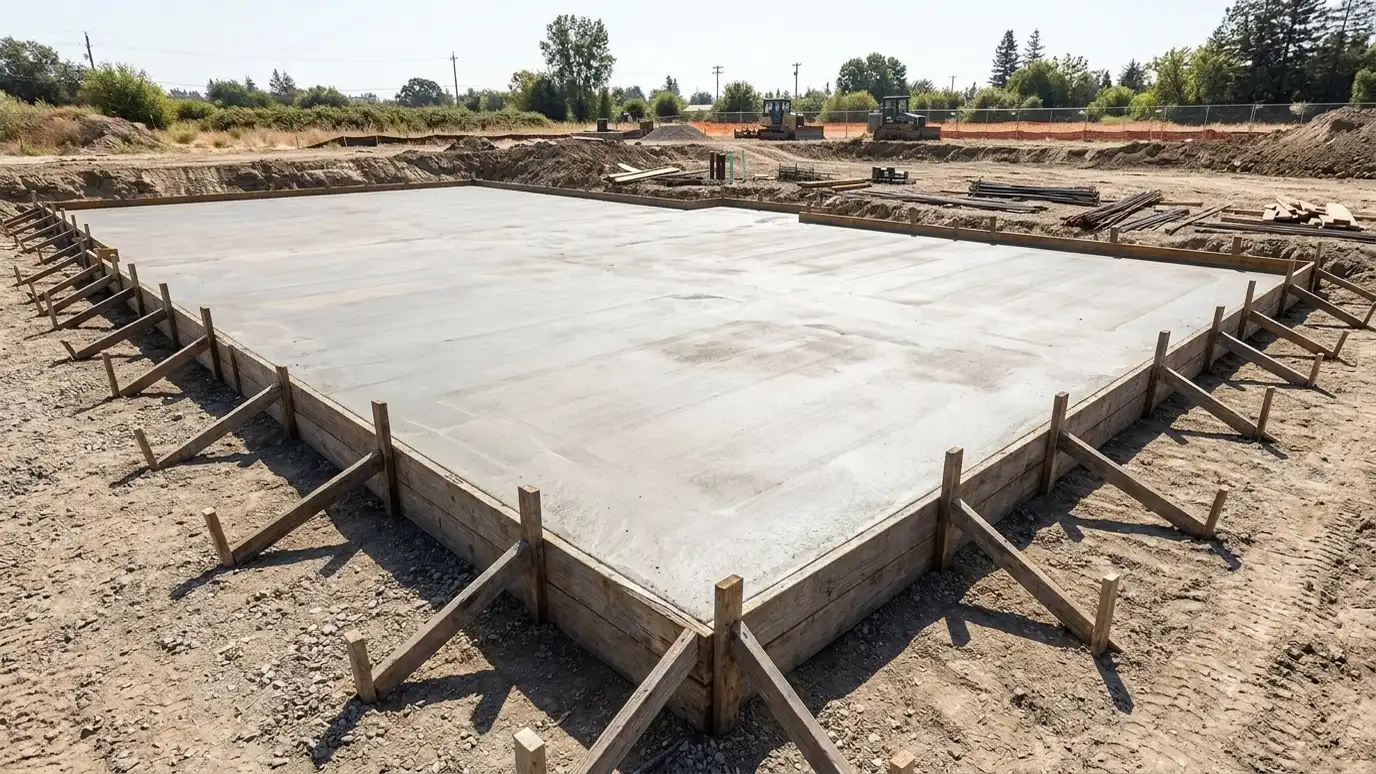
 BeforeAfter
Width and depth.
Firm bearing.
Right position.
Square and true.
No voids.
Coordinated.
Every topic has its own page with what to expect and how we approach it.
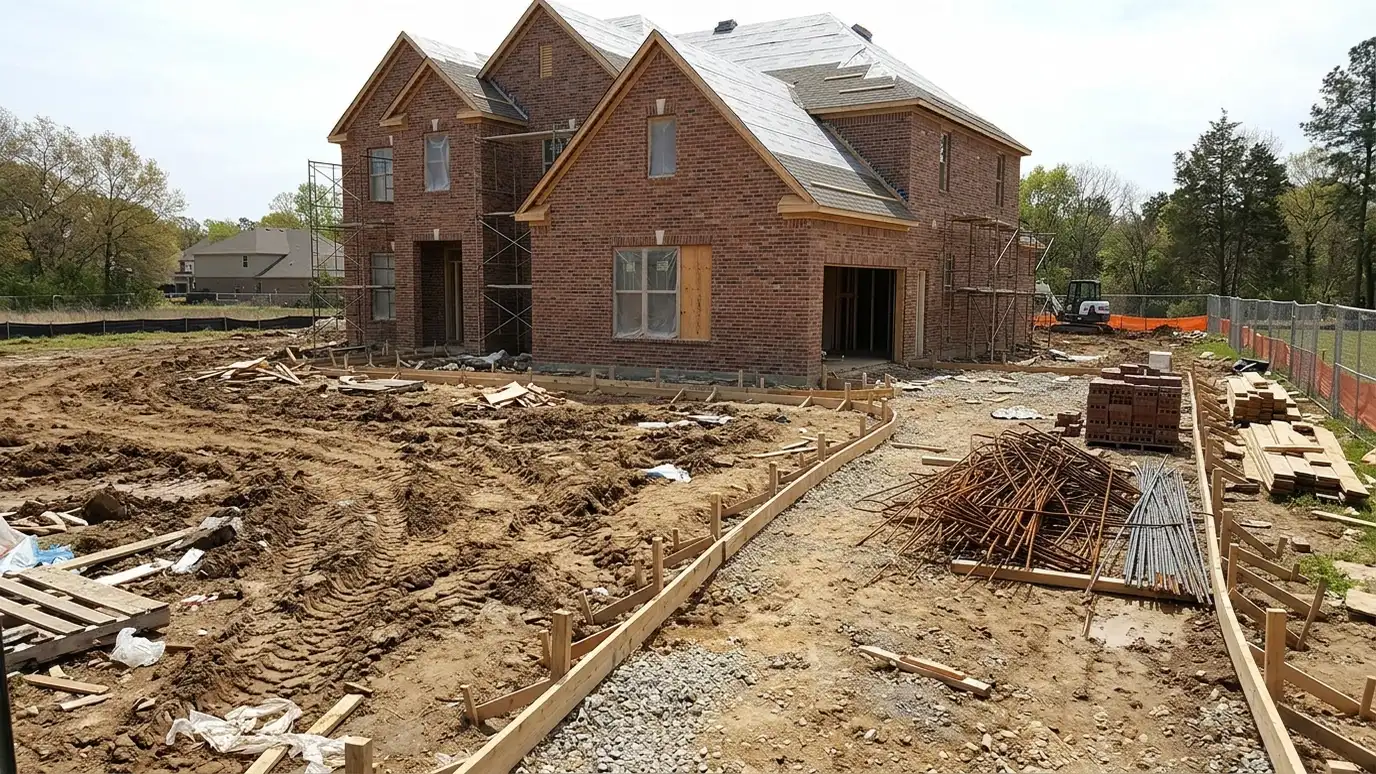 Site situationNew Construction LotsA new build needs concrete poured in the right order. Here is how to plan footings, slabs, drives…Learn more
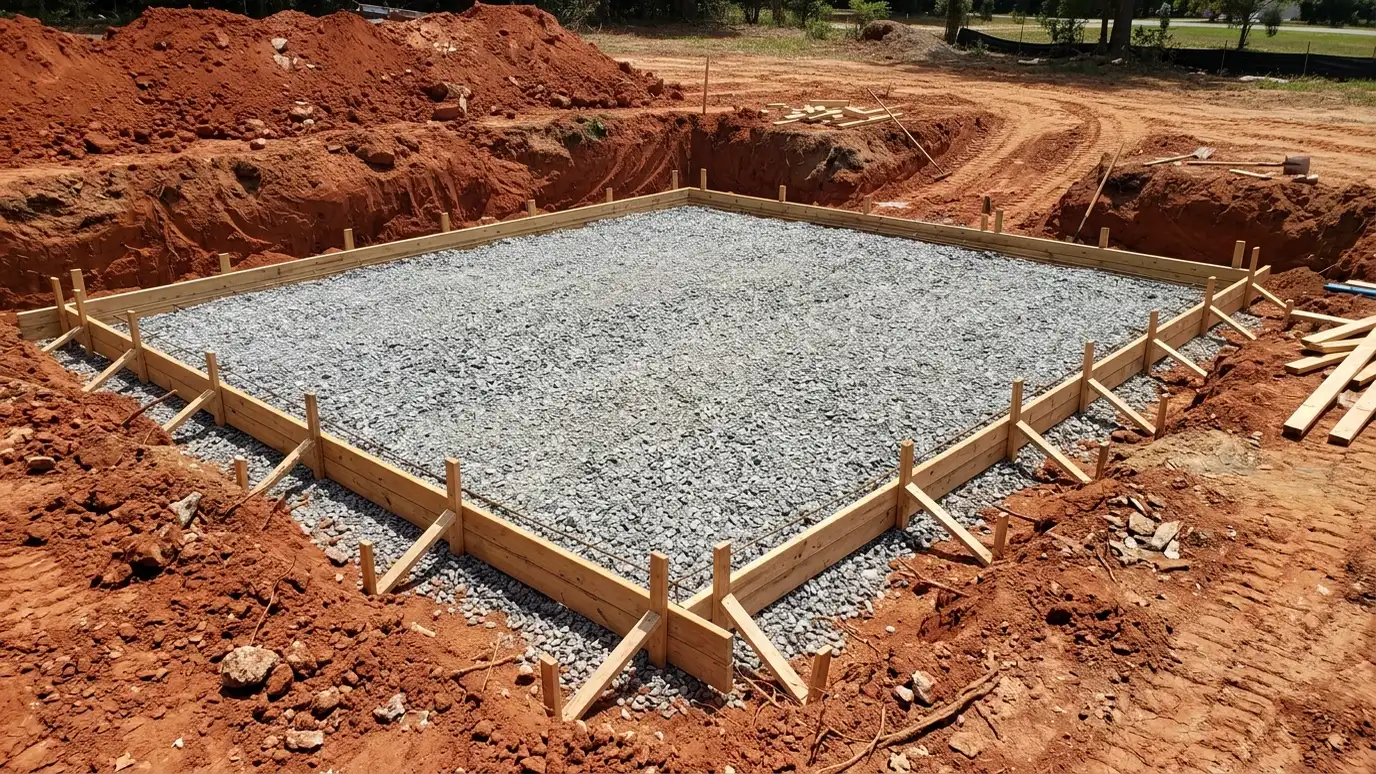 Site situationRed Clay and Poor SoilRed clay swells when wet and shrinks when dry. Here is how a good base keeps concrete from…Learn more
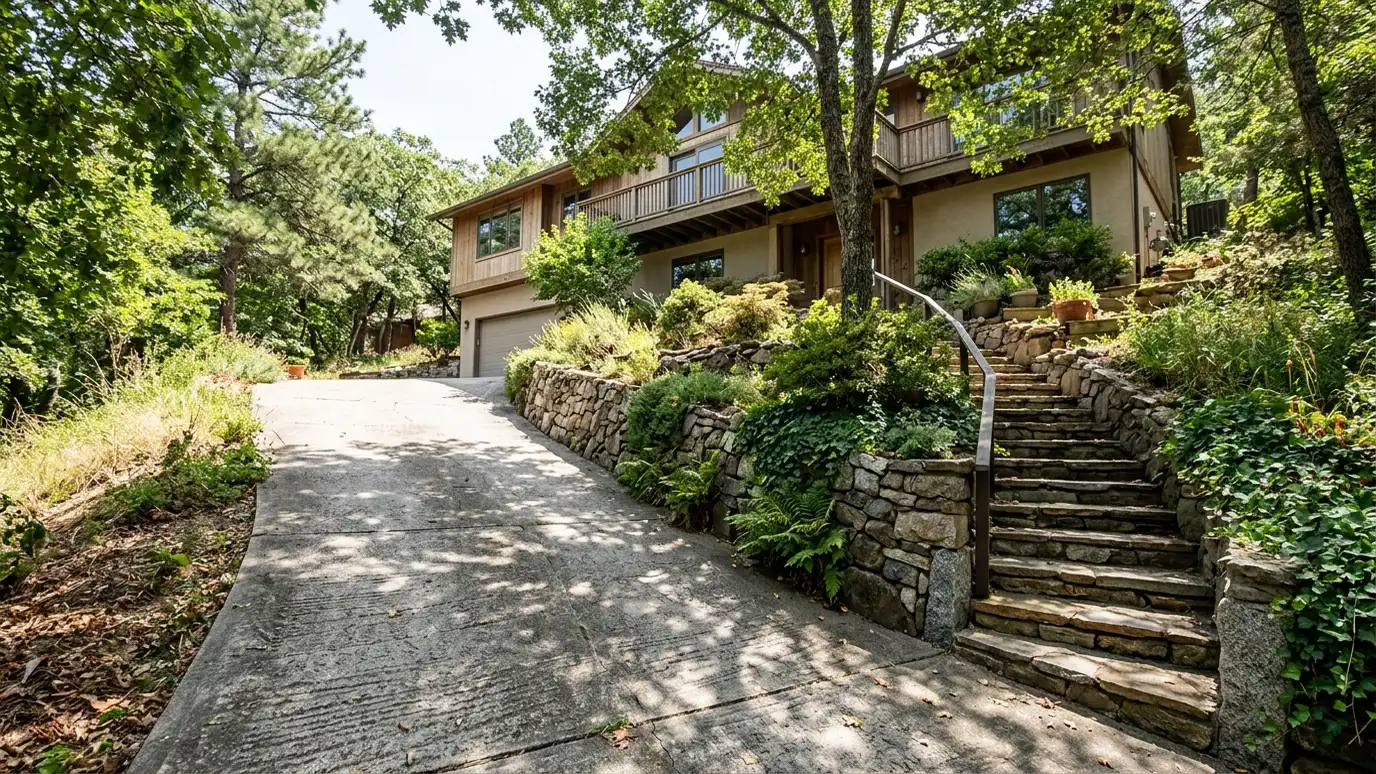 Site situationSloped and Hilly LotsHills mean steep drives, walls and runoff. Here is how to plan concrete that stays put and drains…Learn more
Enter length, width and thickness to see cubic yards, bags and truck loads for a slab, with a waste allowance.
You tell us about your site and what you want, new concrete, a repair or a refresh, and we set a visit that fits your day.
We walk the property, measure the area, check drainage, soil and access, look at any old concrete and take photos of anything of note.
We explain your options for thickness, steel, finishes and colors, sketch the layout and give you a written scope with clear timing and pricing.
We arrange for underground utilities to be located, protect the house, lawn and landscaping, remove old concrete if needed and compact a stone base.
We set forms and steel, check heights and slopes, place and finish the concrete and cut joints, with the crew on site from the first truck to the last pass.
We protect the concrete as it cures, clean up the site, walk you through when to use it and seal it, and set a reminder for your next check.
It depends on local frost depth, the soil and the load. We follow the plan and local requirements.
Most do. The plan specifies size and placement, and we follow it.
We avoid pouring into standing water, and we protect the trench and the concrete.
Often yes. We check local rules and schedule accordingly.
We stop and discuss options, such as deeper digging or compacted stone, before we pour.
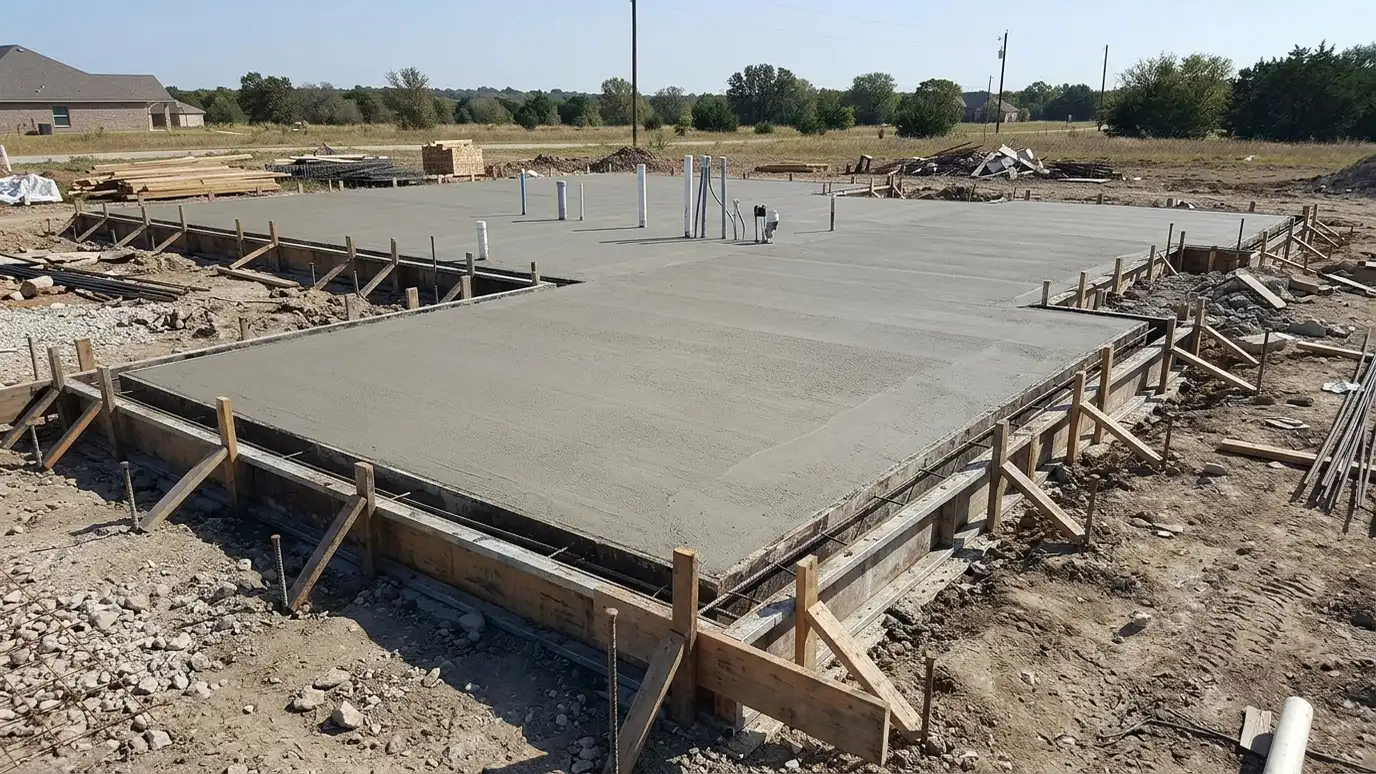 Concrete FoundationsPoured concrete foundations for homes, additions and outbuildings, built level and square on soil that has been checked…Explore
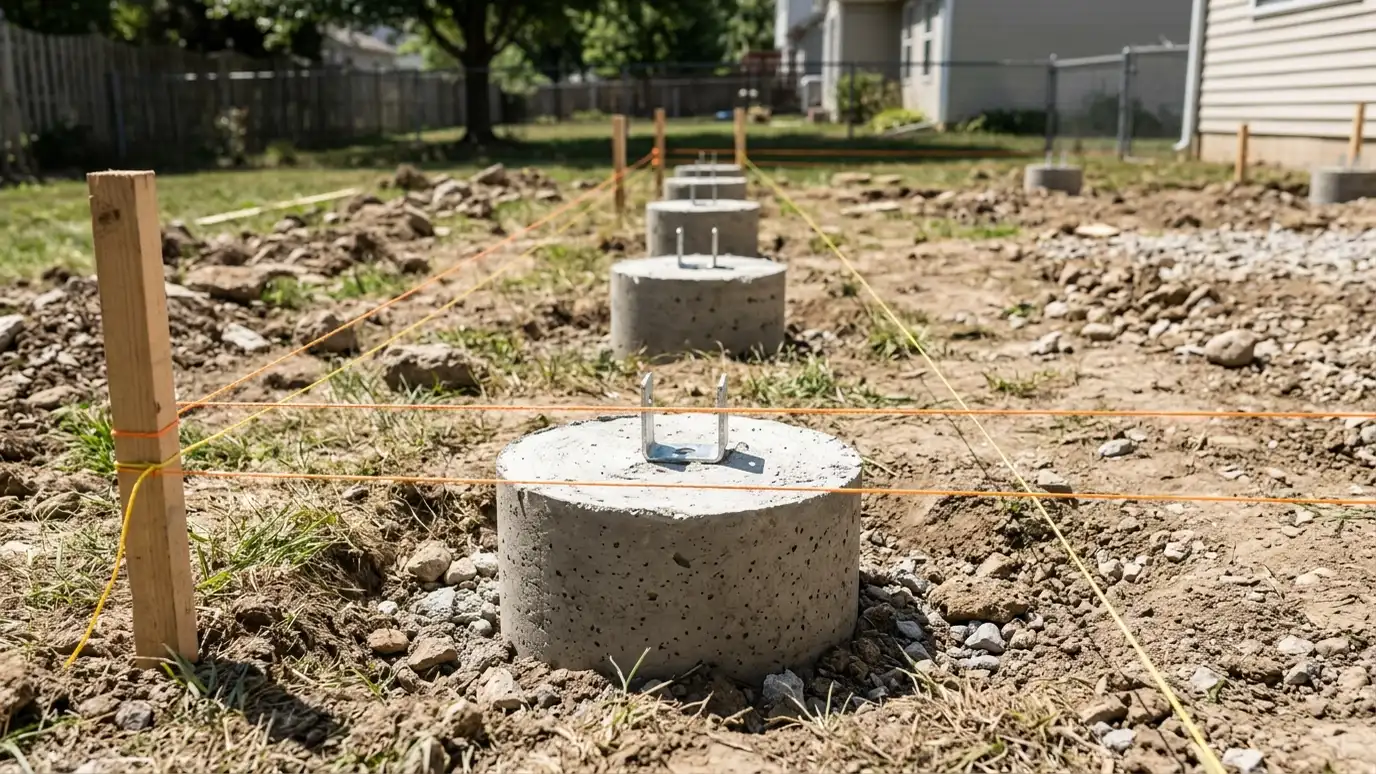 Piers and Deck FootingsPoured piers and footings for decks, porches, pergolas and sheds, set to depth with post anchors in exact…Explore
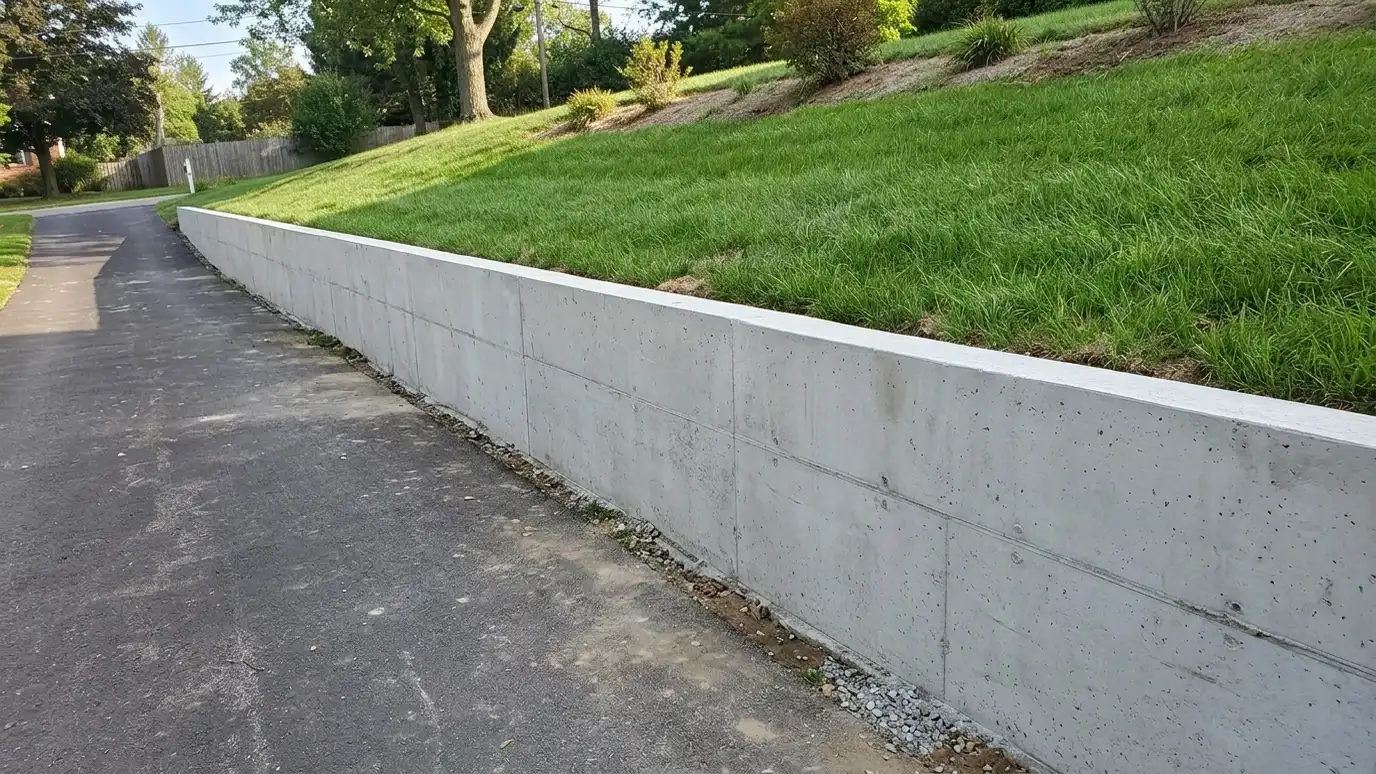 Retaining WallsPoured concrete retaining walls that hold back slopes with the footings, steel and drainage a wall needs to…Explore
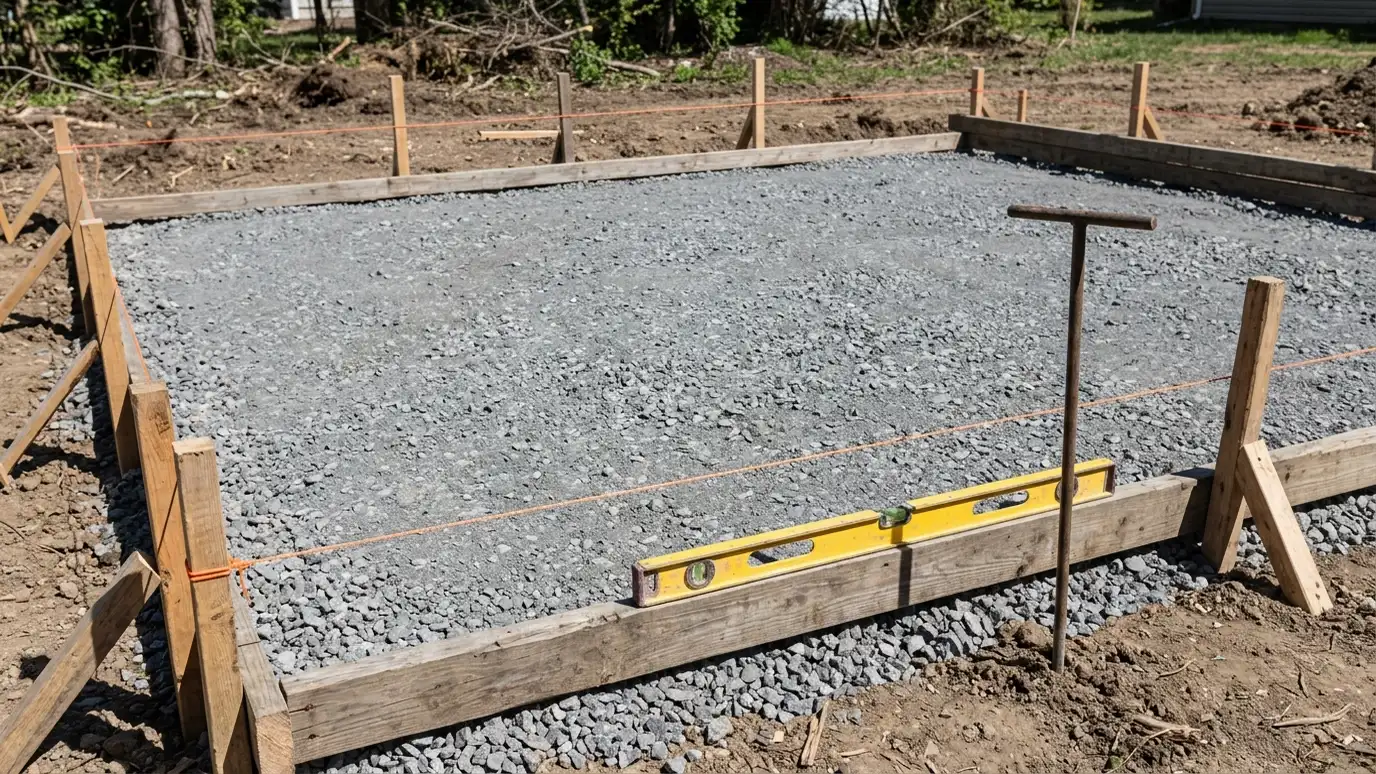 Pre-Pour Site EvaluationA careful look at soil, drainage, access and layout before concrete is ordered, so surprises are found on…Explore
Tell us about the project and we will call you back to talk it through.
Or call (615) 357-7797 to talk now.